

Terms and Conditions Canada Real Estate Association REALTOR®, REALTORS®, and the REALTOR® logo are certification marks that are owned by REALTOR® Canada Inc. and licensed exclusively to The Canadian Real Estate Association (CREA). These certification marks identify real estate professionals who are members of CREA and who must abide by CREA’s ByLaws, Rules, and the REALTOR® Code. The MLS® trademark and the MLS® logo are owned by CREA and identify the quality of services provided by real estate professionals who are members of CREA The information contained on this site is based in whole or in part on information that is provided by members of The Canadian Real Estate Association, who are responsible for its accuracy. CREA reproduces and distributes this information as a service for its members and assumes no responsibility for its accuracy This website is operated by a brokerage or salesperson who is a member of The Canadian Real Estate Association The listing content on this website is protected by copyright and other laws, and is intended solely for the private, non commercial use by individuals. Any other reproduction, distribution or use of the content, in whole or in part, is specifically forbidden. The prohibited uses include commercial use, "screen scraping", "database scraping", and any other activity intended to collect,store,reorganize or manipulate data on the pages produced by or displayed on this website1360 Campbell Road
Golden British Columbia V0A1H7
$995,000
Address
Property Features
Property Description
Property Details
Building
Room
Land
Parking

Street Address
1360 Campbell Road
City
Golden
Province
British Columbia
Postal Code
V0A1H7
Country
Canada
Neighbourhood
South Hwy 95
Listing ID
10381478
Ownership Type
Freehold
Property Type
Single Family
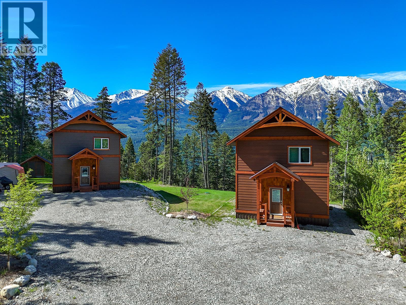
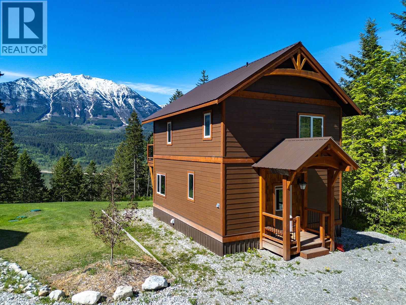
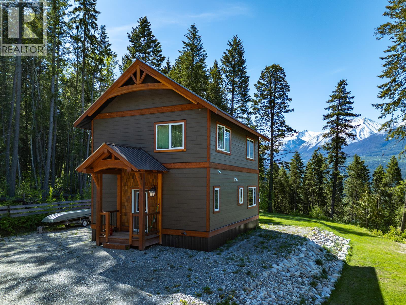
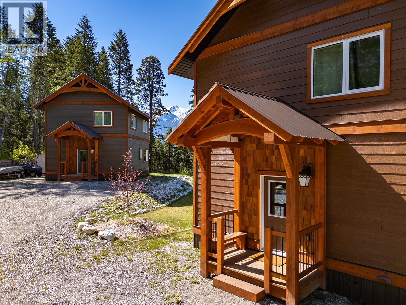
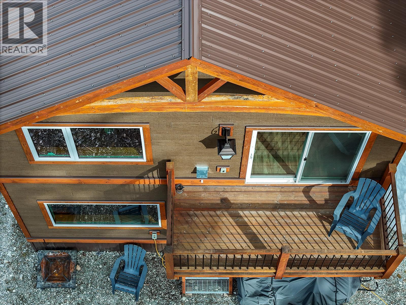
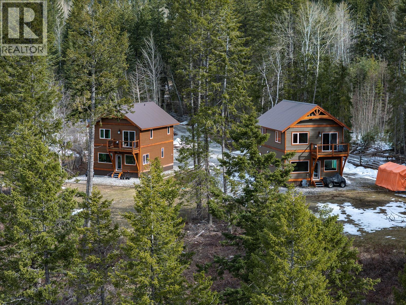
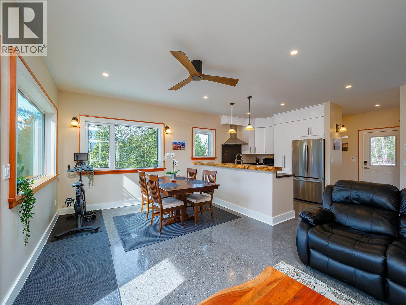
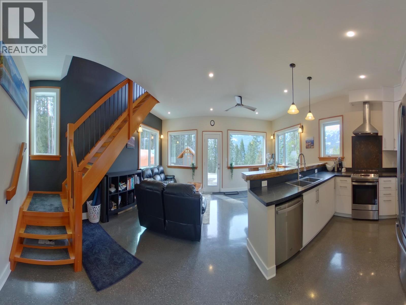
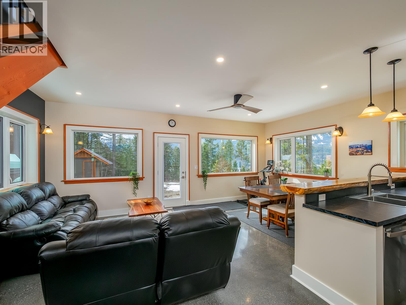
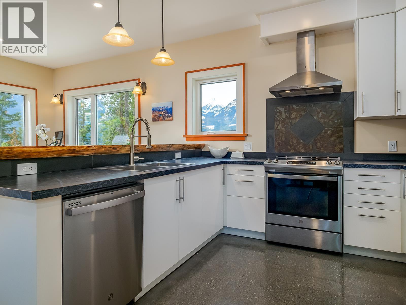
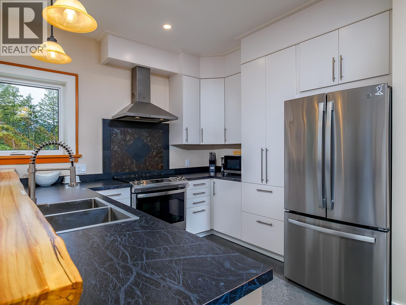
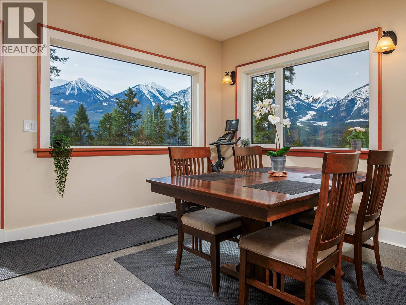
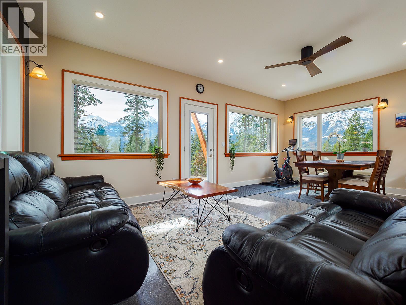
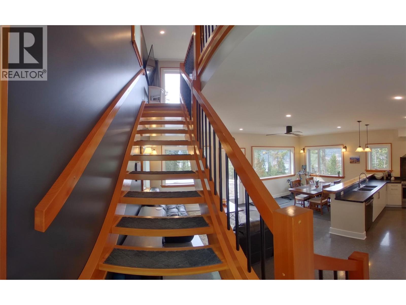
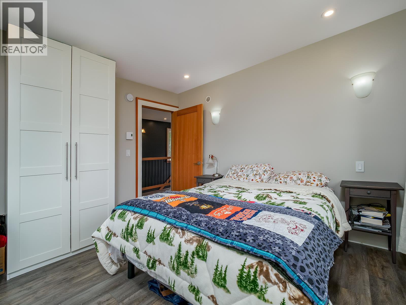
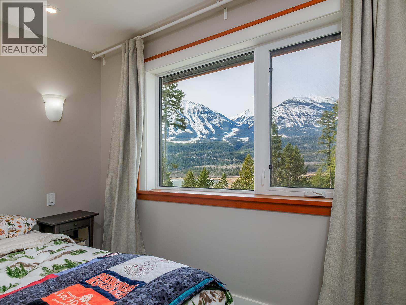
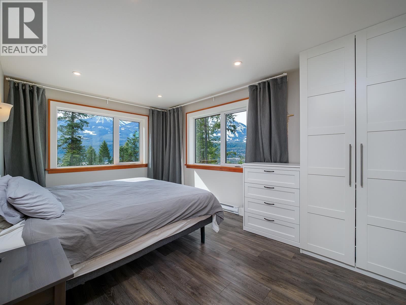
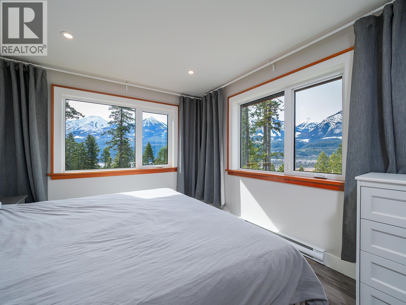
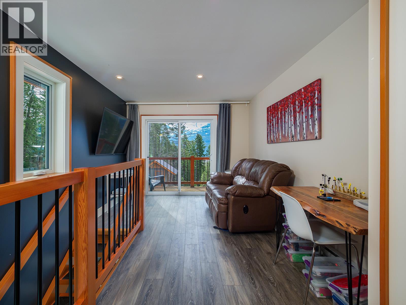
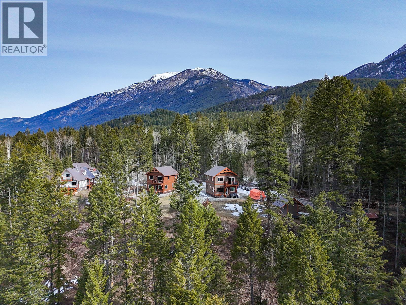
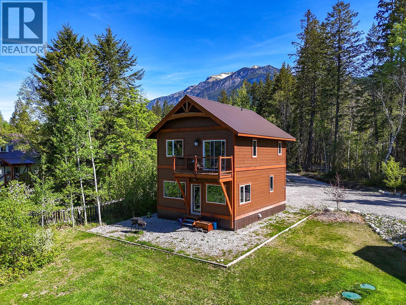
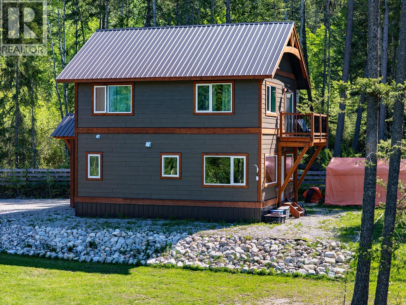
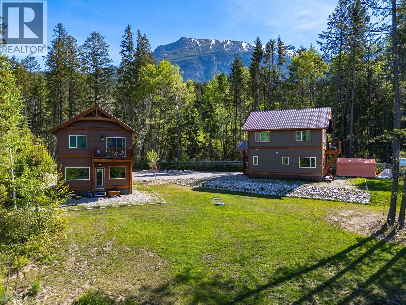
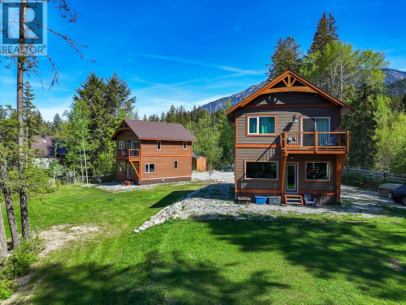
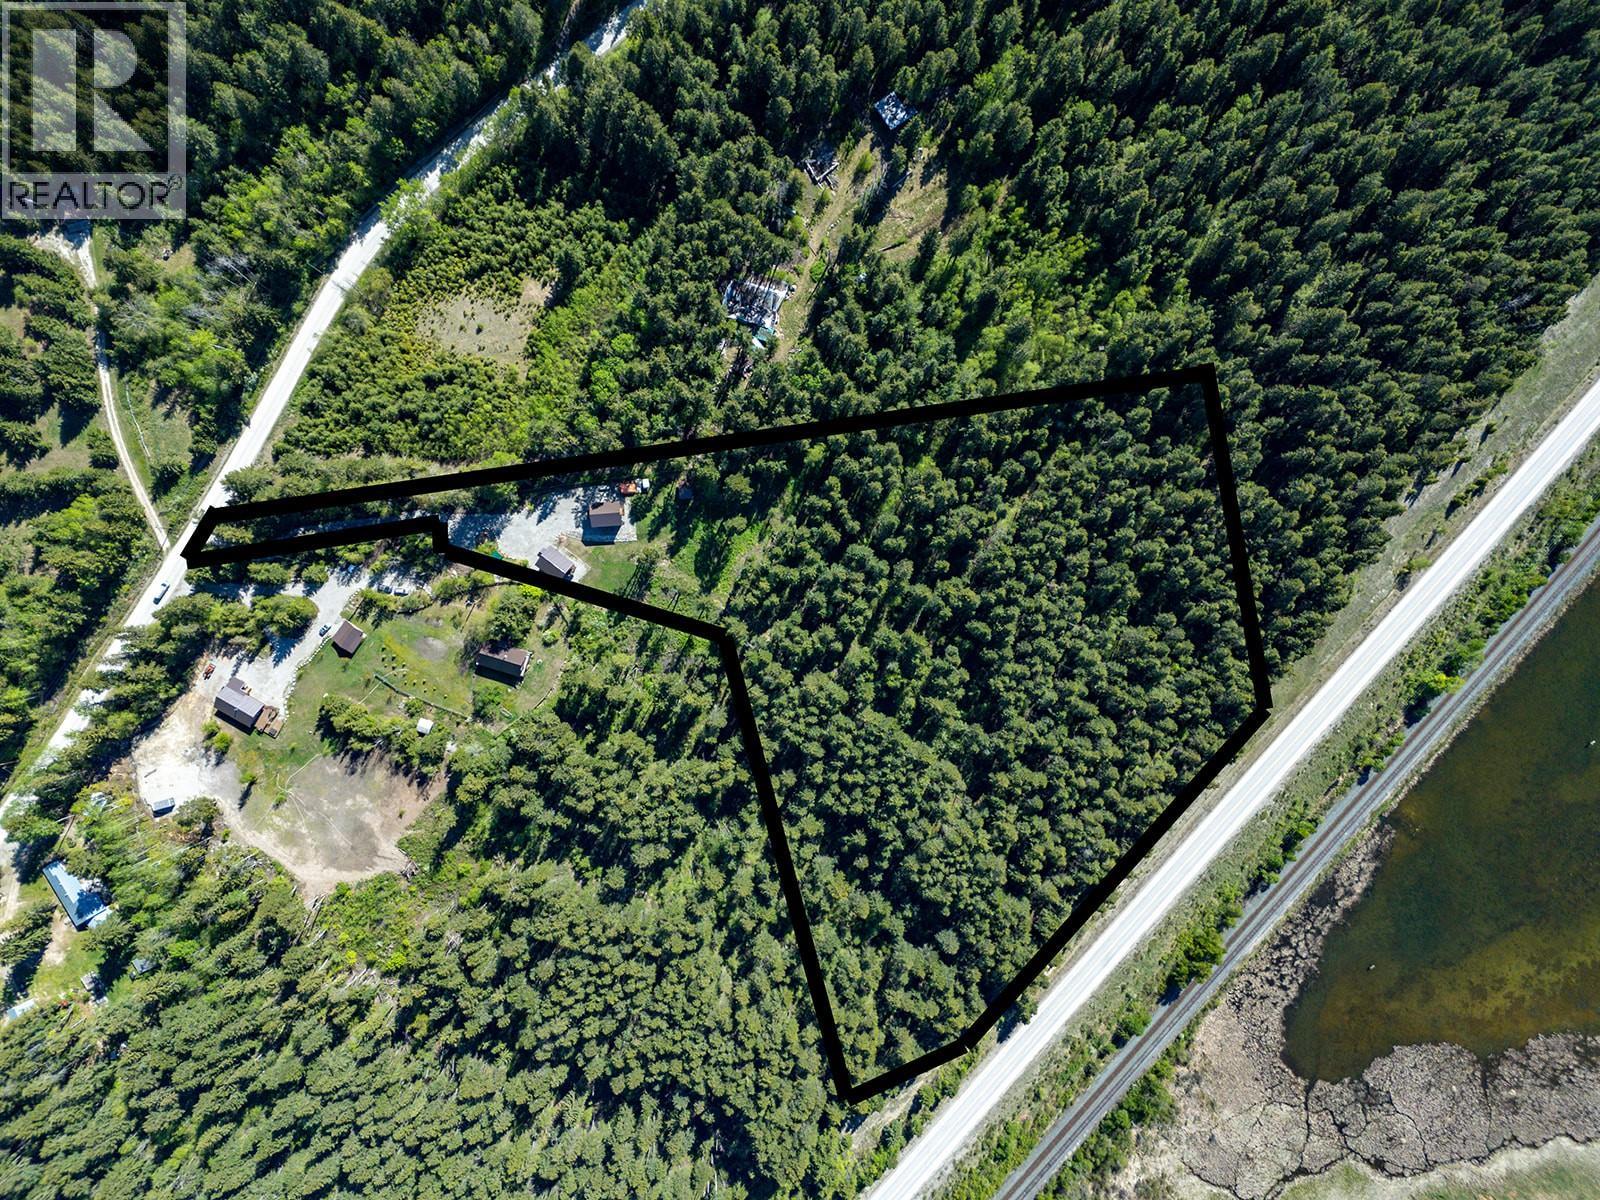
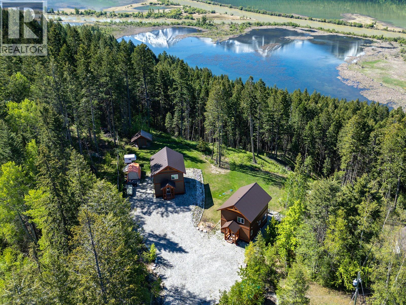
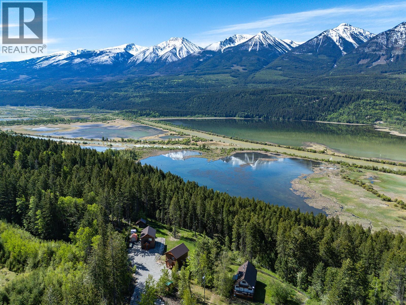
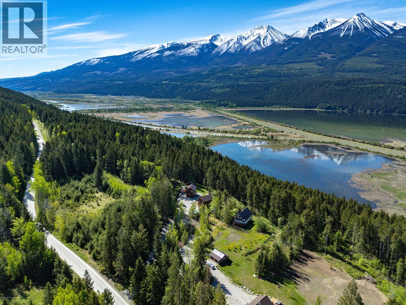
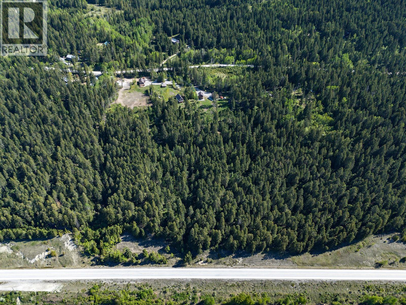
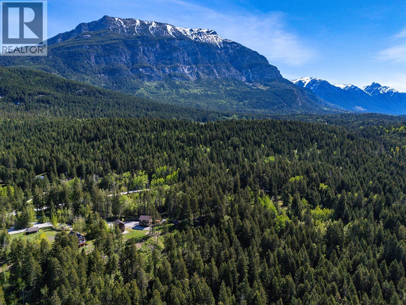
Two Cabins. Ten Acres. Endless Possibility. Tucked into 10 pristine acres just 10 minutes south of Golden, BC, 1352 Campbell Road is the kind of property that stops you in your tracks. Whether you're dreaming of a revenue-generating retreat business, a private recreational escape, or a combination of both — this offering delivers in every way. Two large, beautifully crafted cabins sit side by side, each spanning 1,300 square feet with 2 bedrooms and 1.5 bathrooms, and each commanding jaw-dropping views of the Purcell Mountains and the Columbia Wetlands. This is mountain scenery at its absolute finest — the kind you never get tired of waking up to. Step inside and you'll immediately feel the quality. Rich timber frame accents set a warm, chalet-like tone throughout, and the showstopping custom fir timber frame staircases are truly one of a kind — the kind of craftsmanship that guests and buyers fall in love with the moment they see them. Underfoot, polished concrete floors with in-floor radiant heat keep things cozy through every season, blending rugged mountain character with refined, modern comfort. Properties like this attract guests year-round, making the revenue potential here as impressive as the scenery. Two turnkey cabins. Unbeatable location. Views that sell themselves. (id:2494)
ID
29540530
Community Features
Rentals Allowed
Features
Balcony
Price
995,000
Transaction Type
For sale
Bathroom Total
2
Bedrooms Total
2
Construction Style Attachment
Detached
Appliances
Refrigerator, Dishwasher, Dryer, Oven - Electric, Washer/Dryer Stack-Up
Architectural Style
Cabin
Constructed Date
2021
Cooling Type
Wall unit
Exterior Finish
Other, Wood
Half Bath Total
1
Heating Fuel
Electric, Other
Heating Type
Baseboard heaters
Roof Material
Metal
Roof Style
Unknown
Stories Total
2.00
Size Interior
1300 sqft
Type
House
Utility Water
Well
Type
Family room
Level
Second level
Dimension
10'6'' x 19'5''
Type
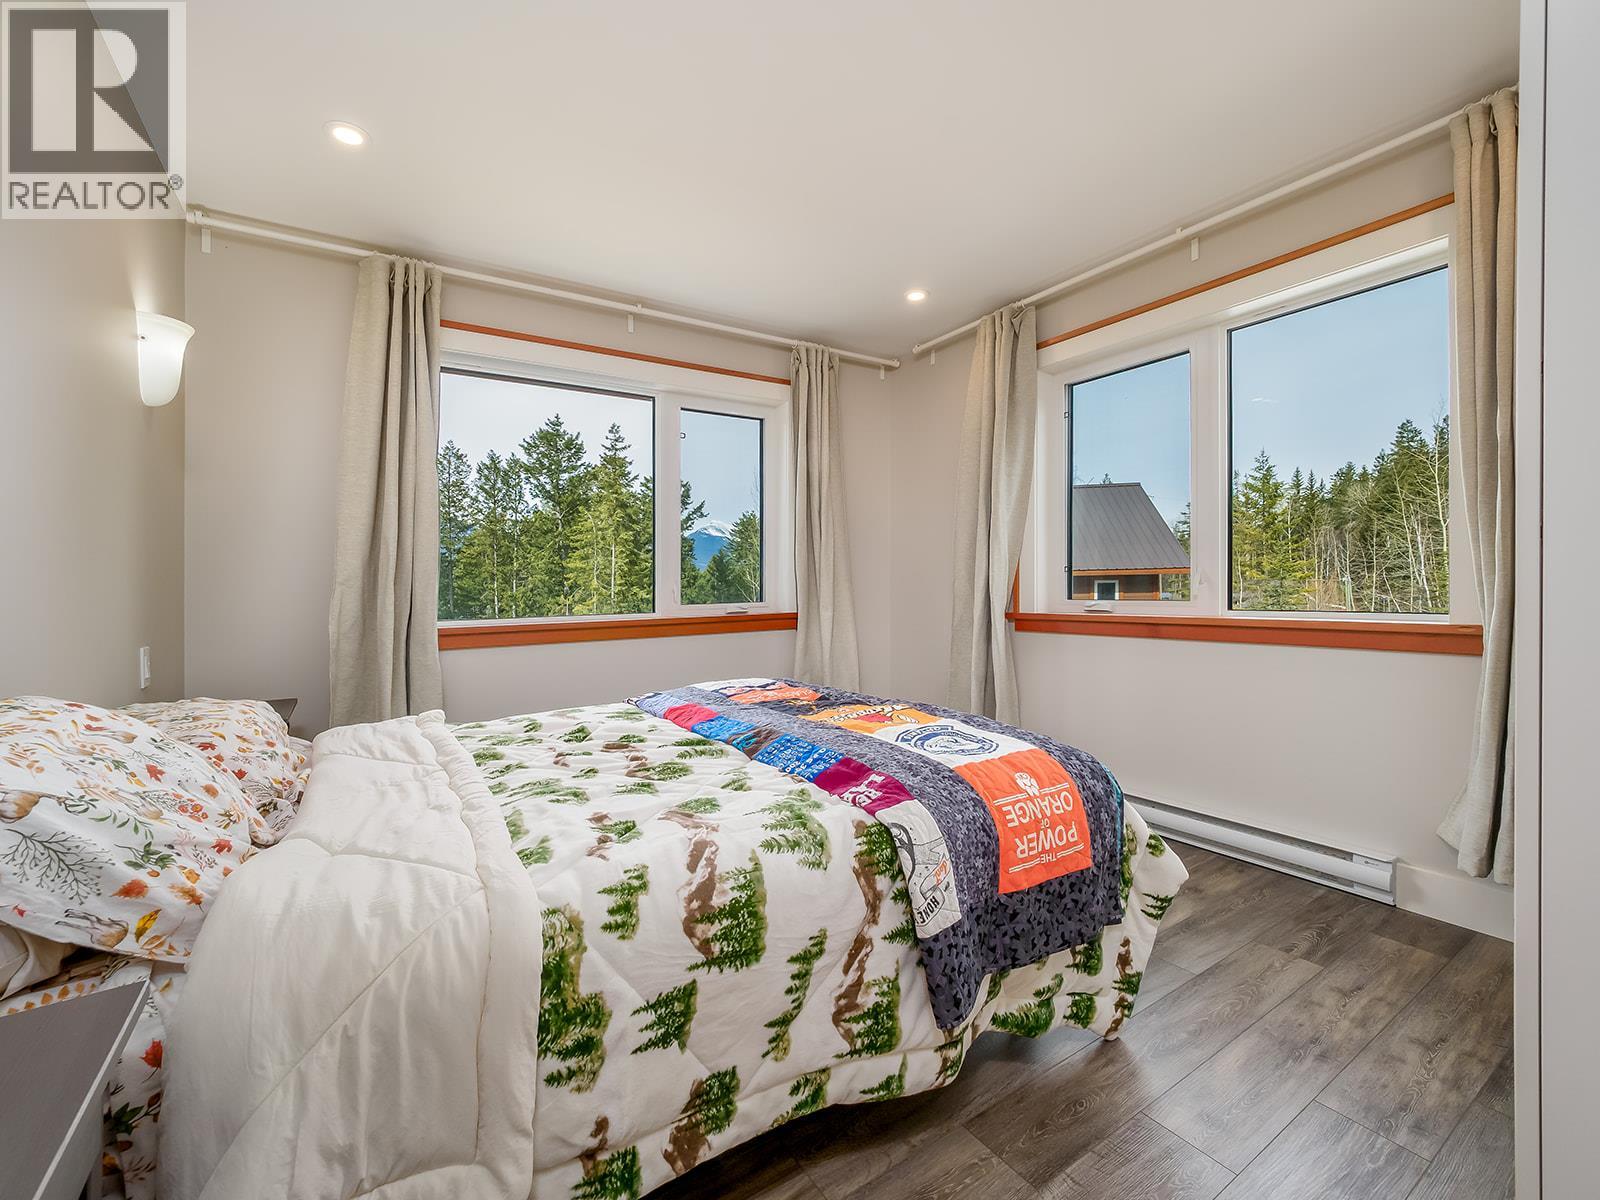
Bedroom
Level
Second level
Dimension
12'10'' x 10'11''
Type
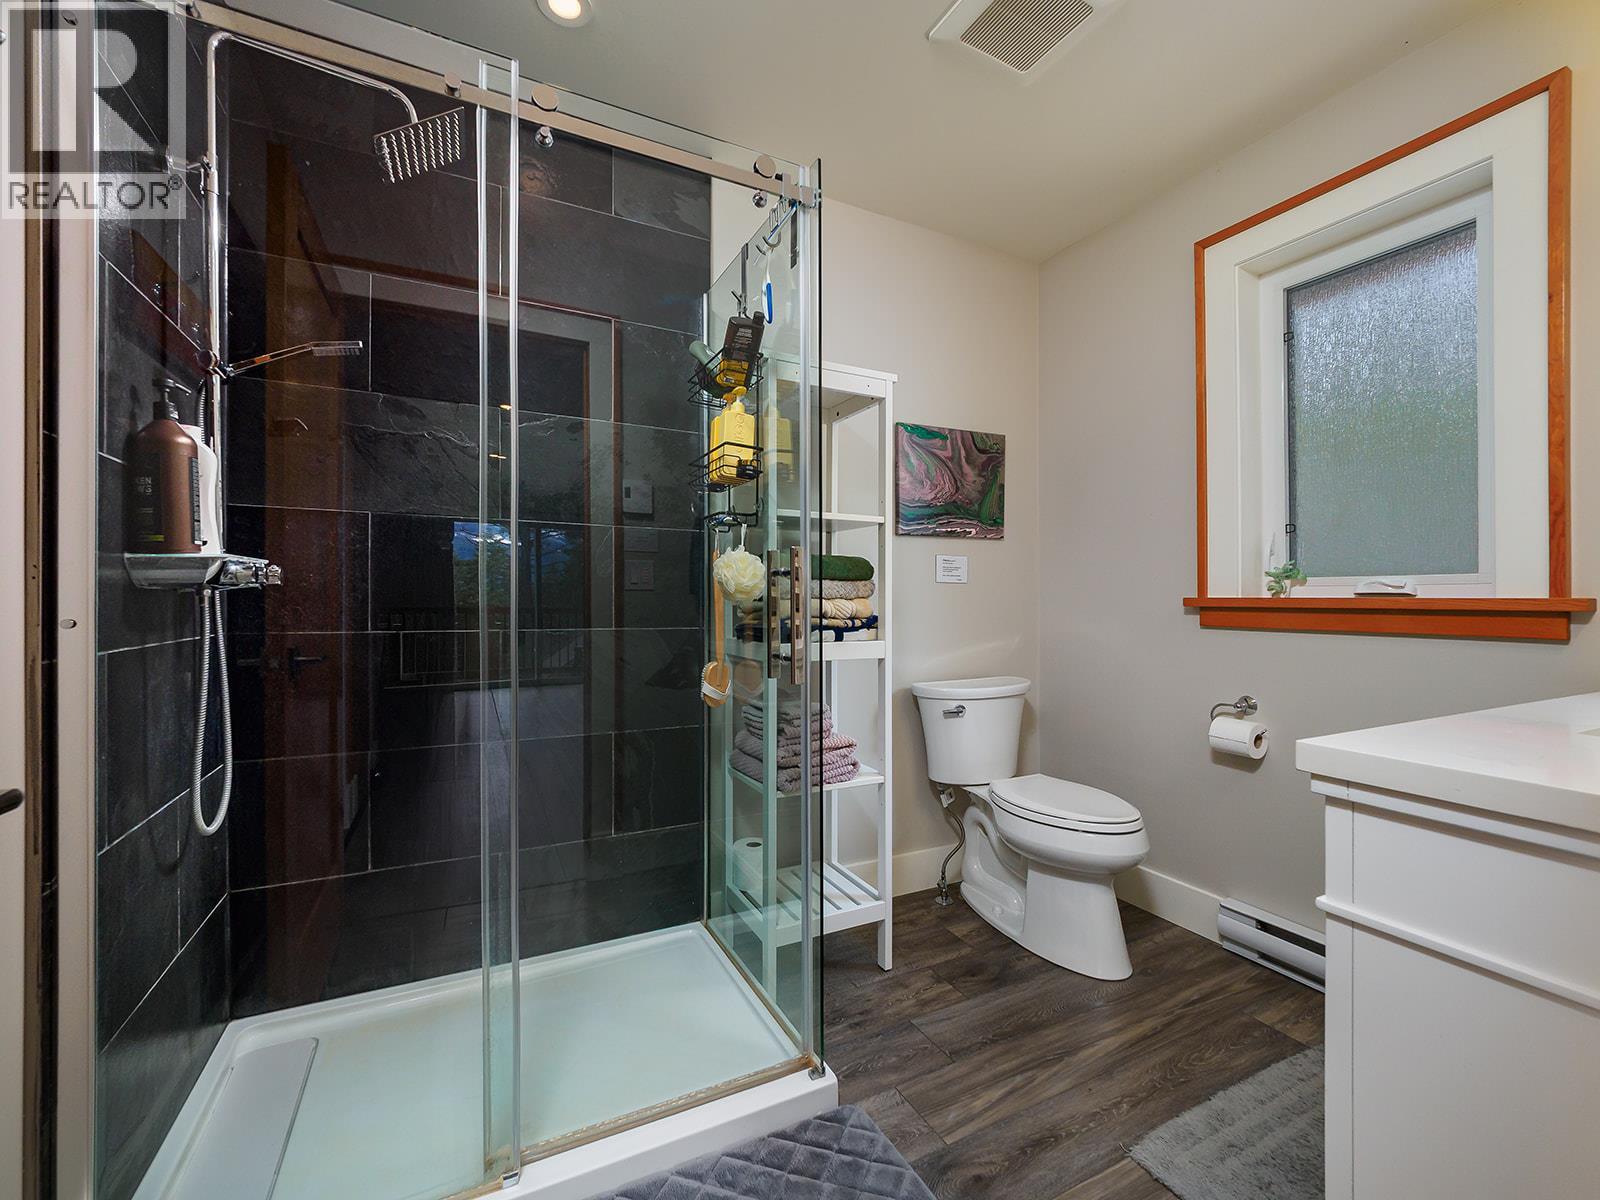
Full bathroom
Level
Second level
Dimension
Measurements not available
Type
Primary Bedroom
Level
Second level
Dimension
12'1'' x 15'8''
Type
Utility room
Level
Main level
Dimension
7'7'' x 7'3''
Type
Foyer
Level
Main level
Dimension
7'4'' x 7'11''
Type
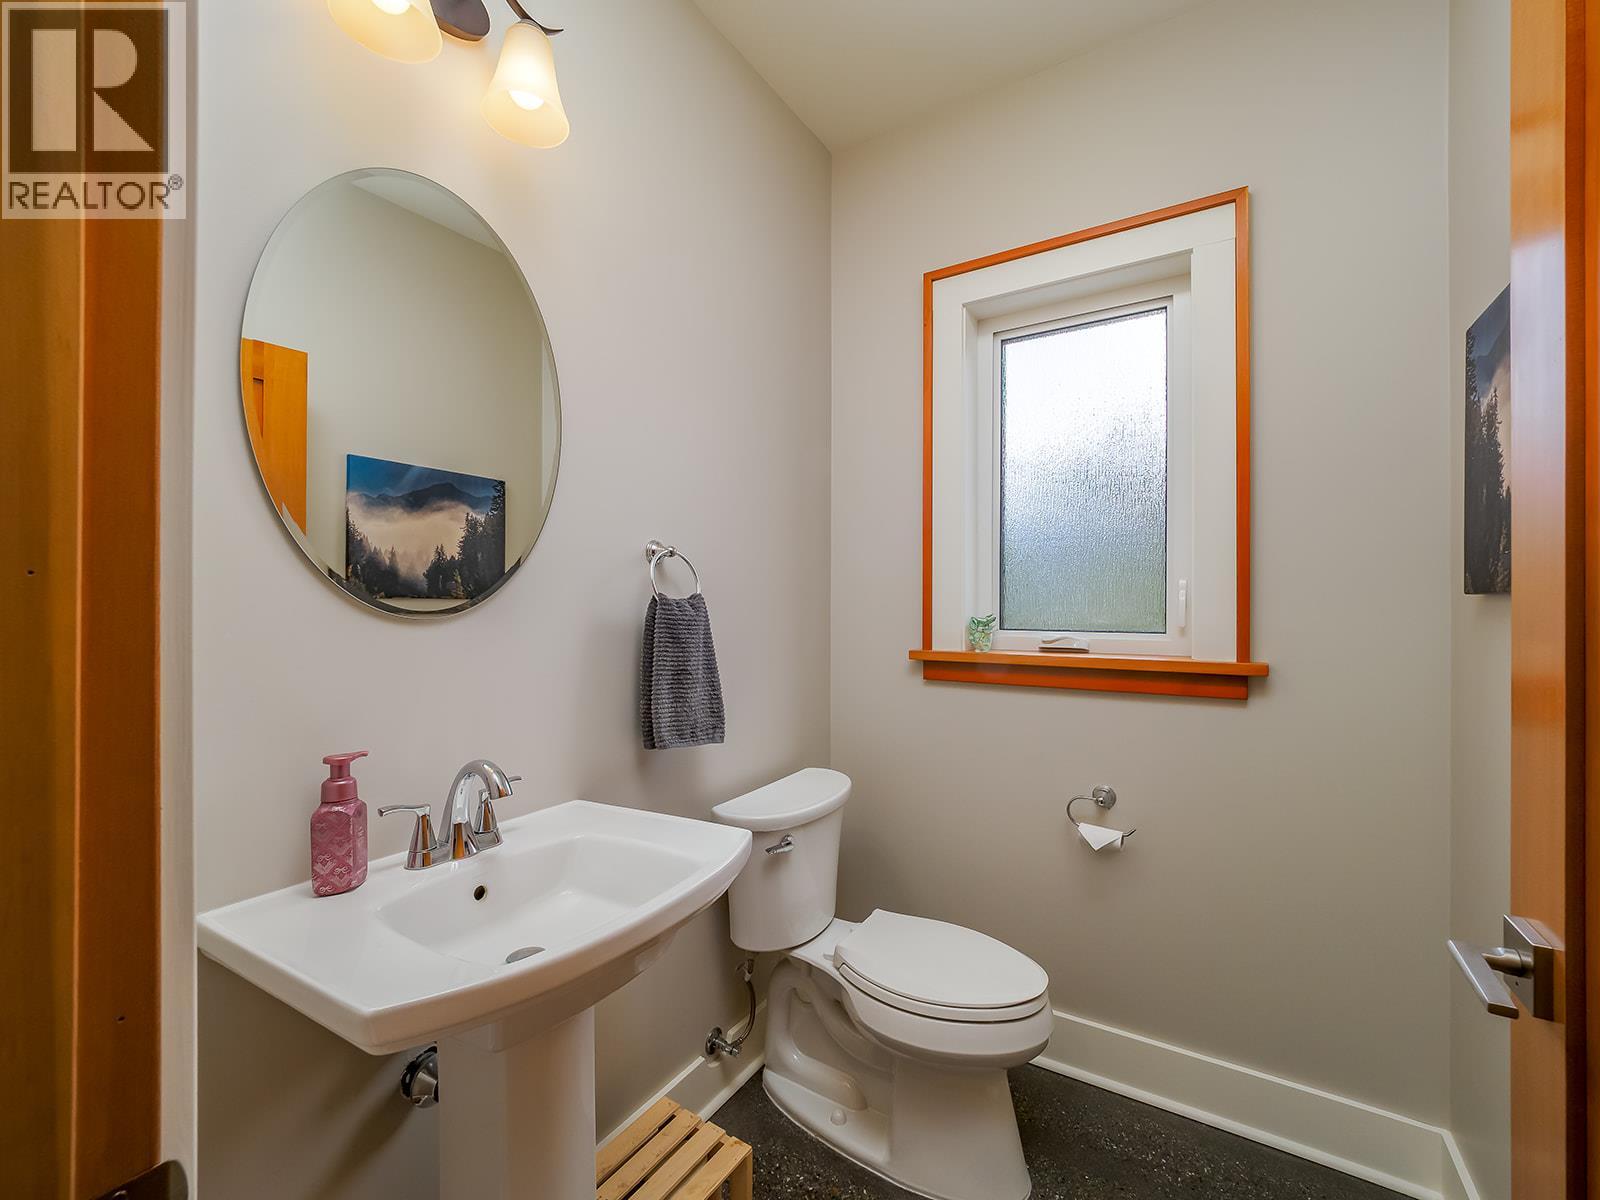
Partial bathroom
Level
Main level
Dimension
Measurements not available
Type
Living room
Level
Main level
Dimension
11'7'' x 19'5''
Type
Kitchen
Level
Main level
Dimension
9'3'' x 9'9''
Size Total
10 ac|10 - 50 acres
Size Total Text
10 ac|10 - 50 acres
Acreage
TRUE
Size Irregular
10
Name
RV
This REALTOR.ca listing content is owned and licensed by REALTOR® members of The Canadian Real Estate Association.
Listing Office: eXp Realty