

Terms and Conditions Canada Real Estate Association REALTOR®, REALTORS®, and the REALTOR® logo are certification marks that are owned by REALTOR® Canada Inc. and licensed exclusively to The Canadian Real Estate Association (CREA). These certification marks identify real estate professionals who are members of CREA and who must abide by CREA’s ByLaws, Rules, and the REALTOR® Code. The MLS® trademark and the MLS® logo are owned by CREA and identify the quality of services provided by real estate professionals who are members of CREA The information contained on this site is based in whole or in part on information that is provided by members of The Canadian Real Estate Association, who are responsible for its accuracy. CREA reproduces and distributes this information as a service for its members and assumes no responsibility for its accuracy This website is operated by a brokerage or salesperson who is a member of The Canadian Real Estate Association The listing content on this website is protected by copyright and other laws, and is intended solely for the private, non commercial use by individuals. Any other reproduction, distribution or use of the content, in whole or in part, is specifically forbidden. The prohibited uses include commercial use, "screen scraping", "database scraping", and any other activity intended to collect,store,reorganize or manipulate data on the pages produced by or displayed on this website1960 Palumbo Heights Drive
Golden British Columbia V0A1H4
$1,195,000
Address
Property Features
Property Description
Property Details
Building
Room
Land

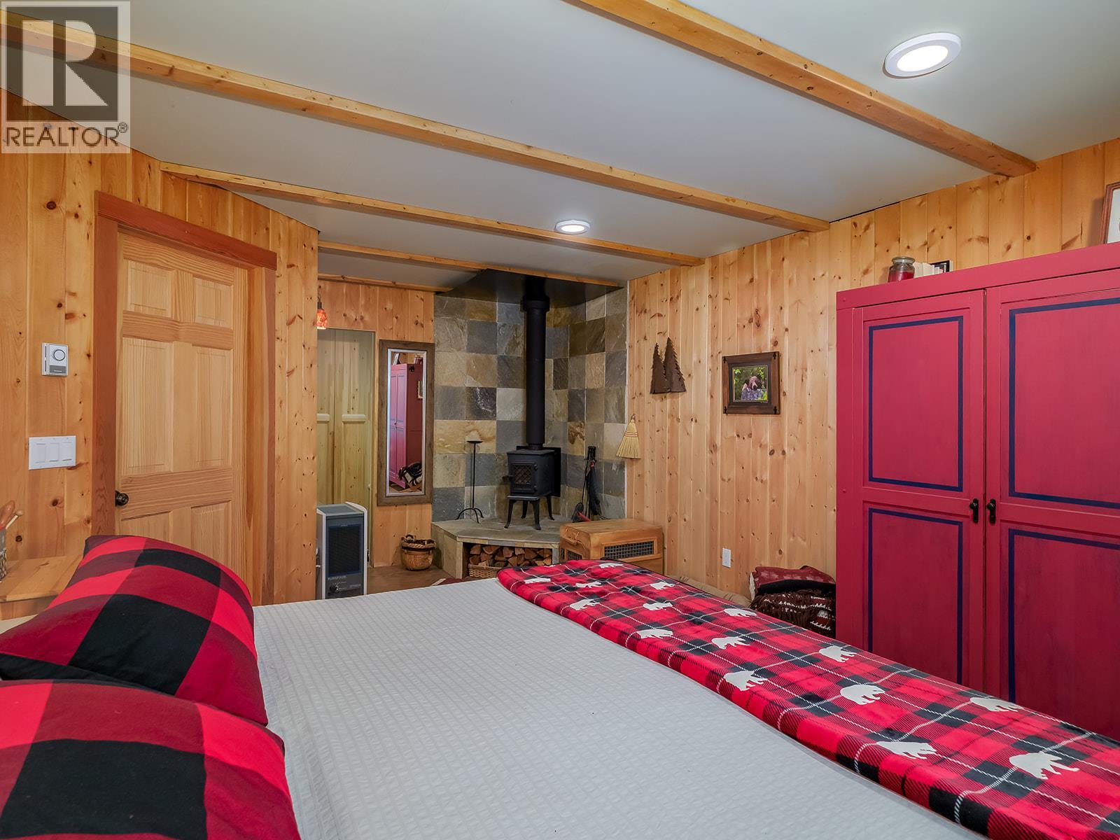
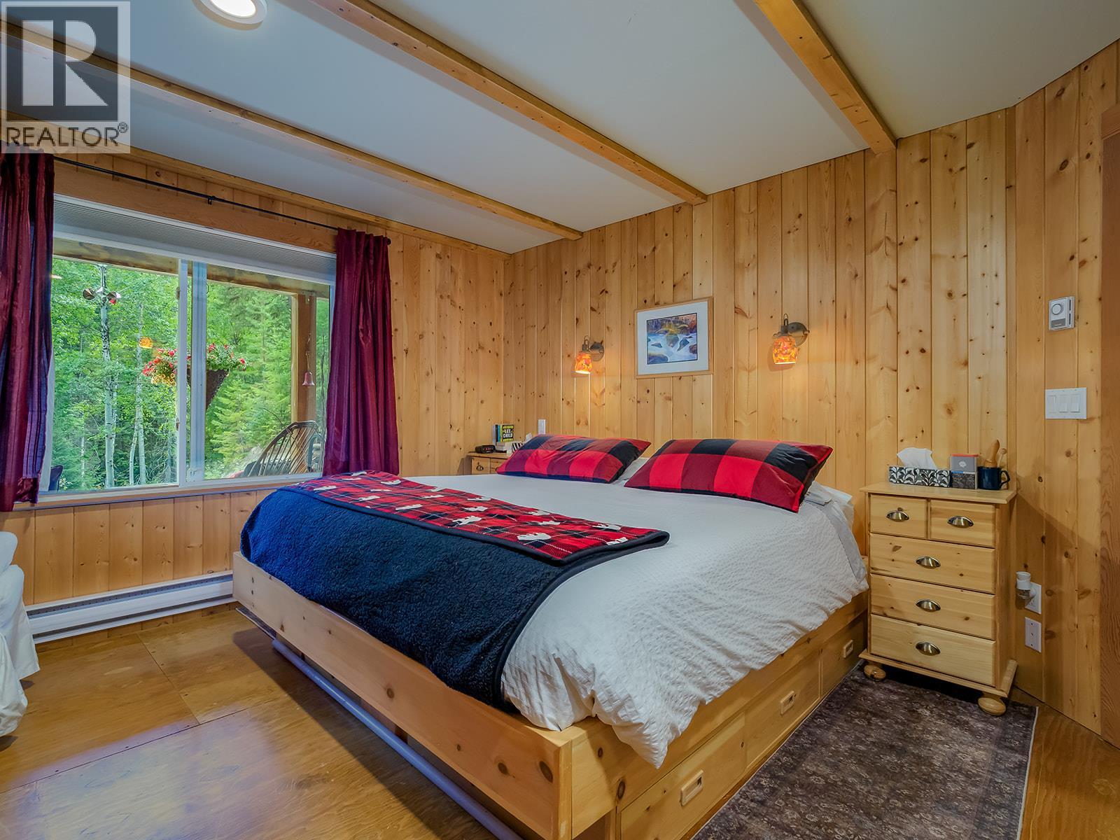
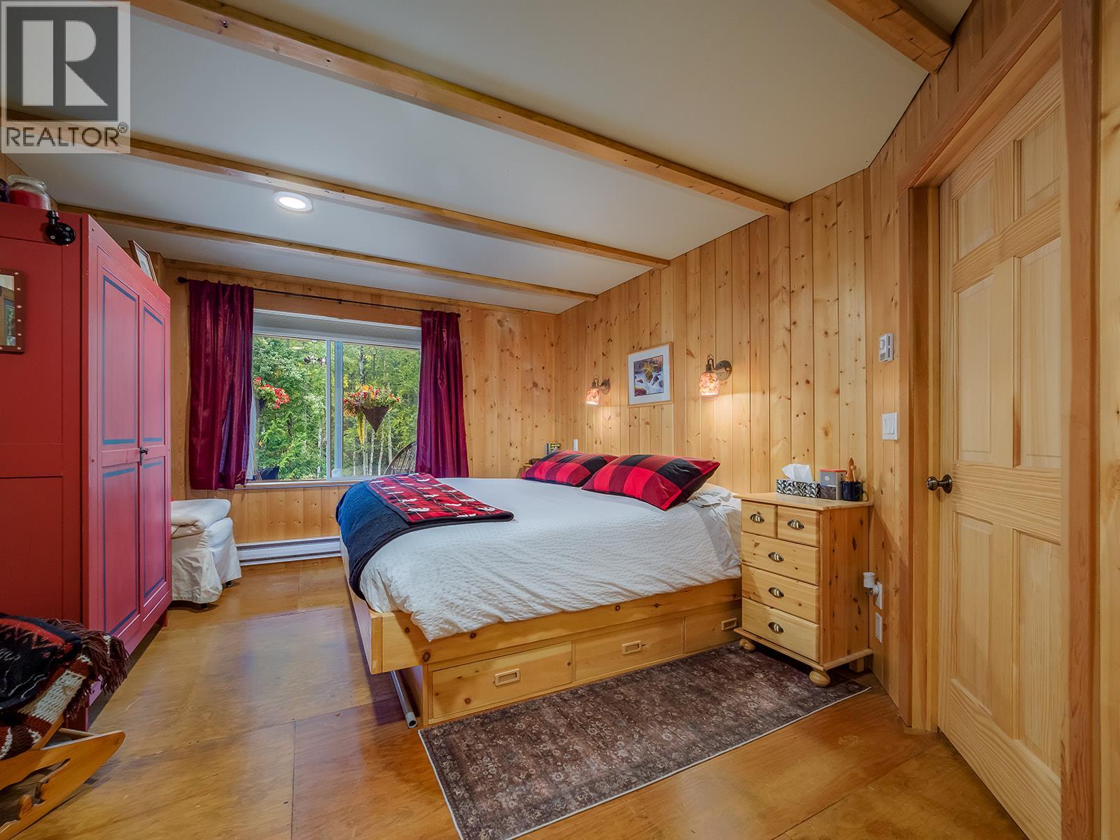
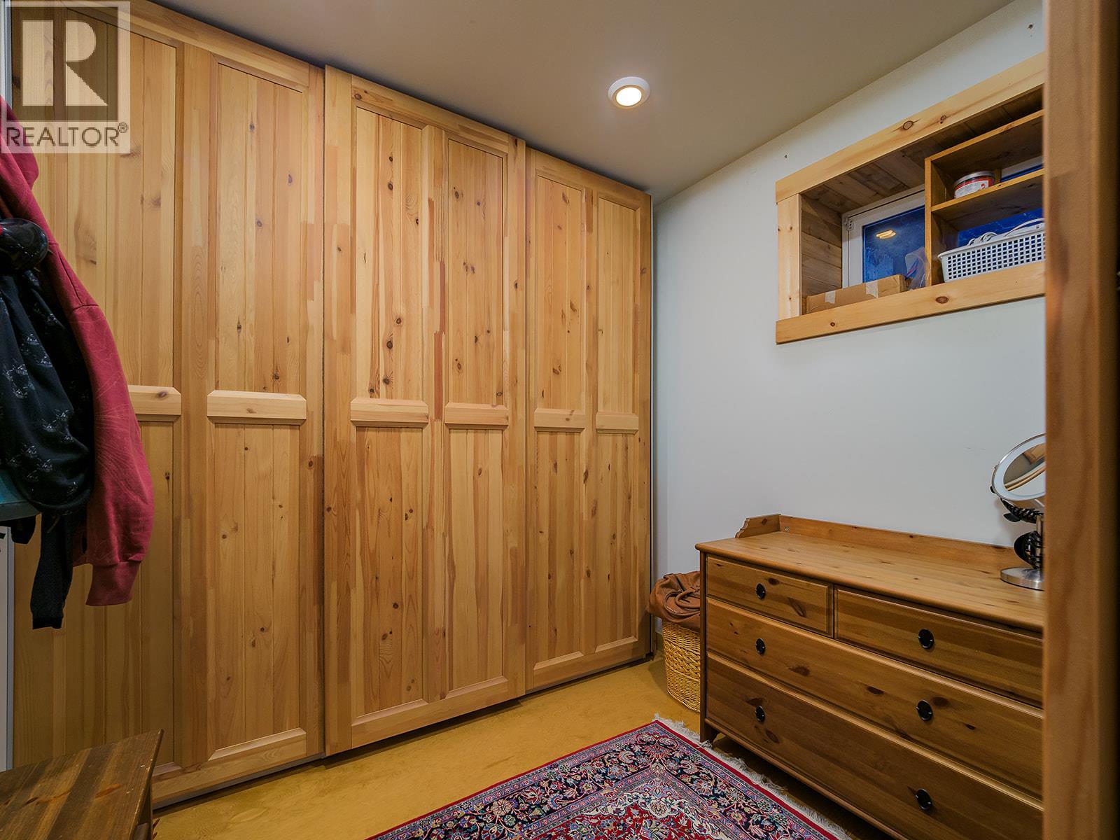
Street Address
1960 Palumbo Heights Drive
City
Golden
Province
British Columbia
Postal Code
V0A1H4
Country
Canada
Neighbourhood
South Hwy 95
Listing ID
10400121
Ownership Type
Freehold
Property Type
Single Family
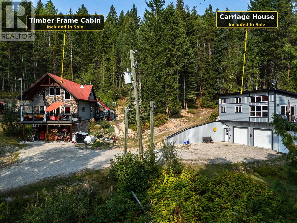
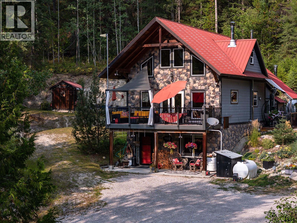
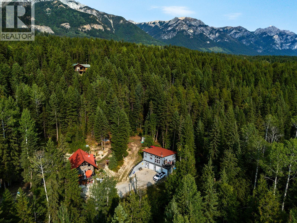
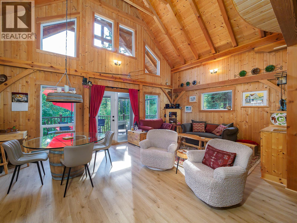
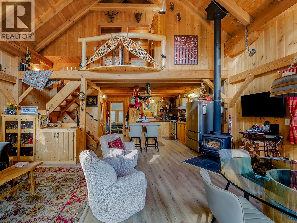
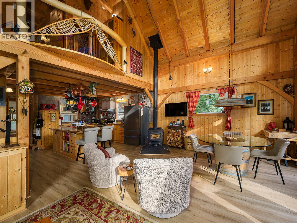
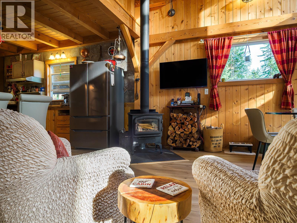
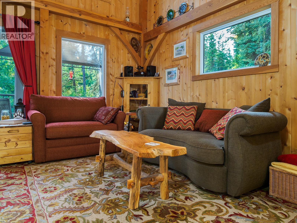
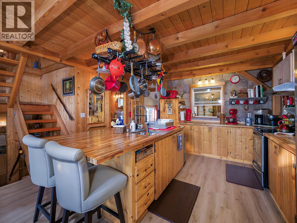
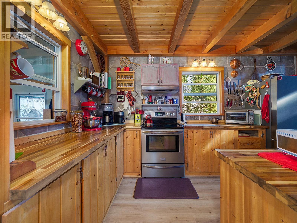
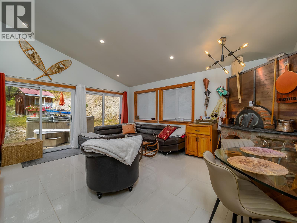
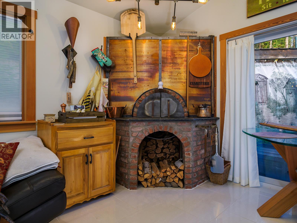
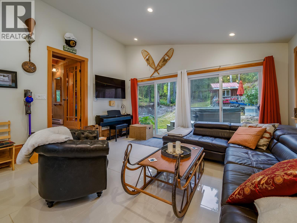
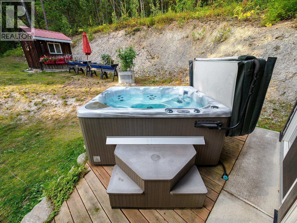
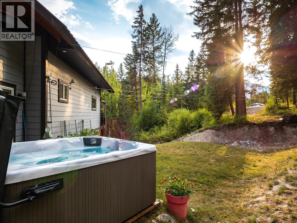
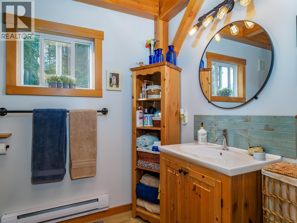
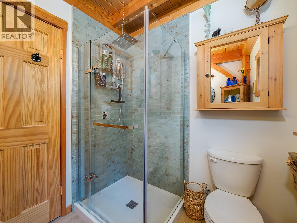
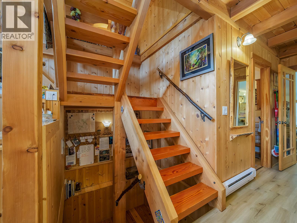
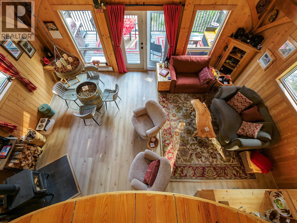
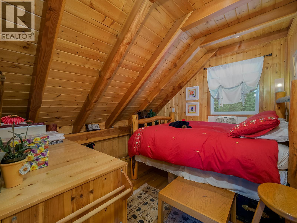
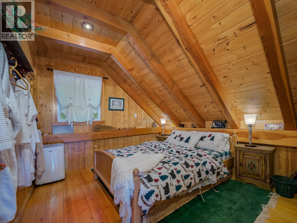
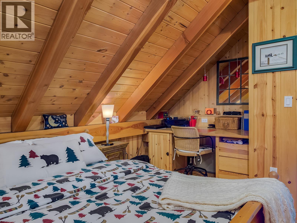
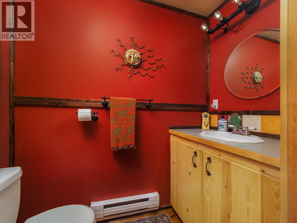
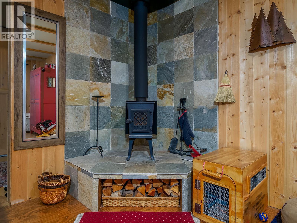
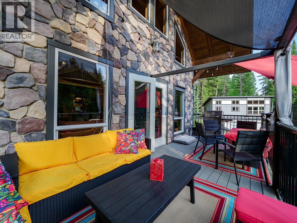
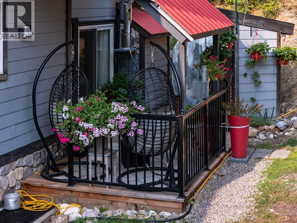
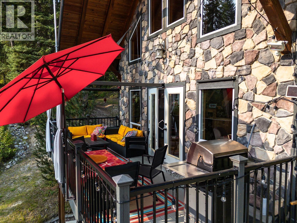
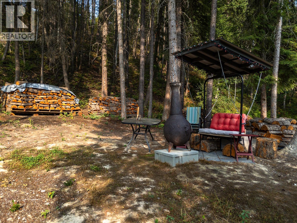
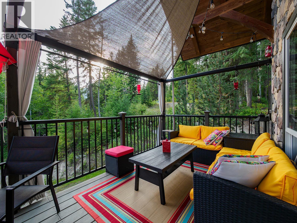
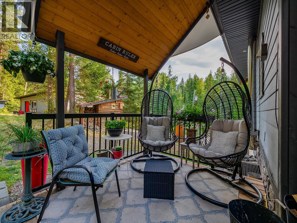
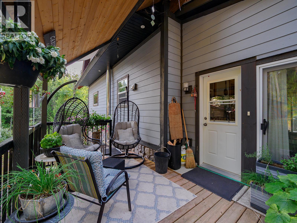
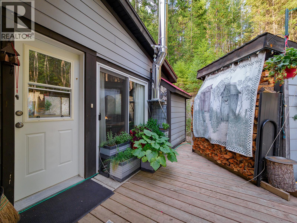
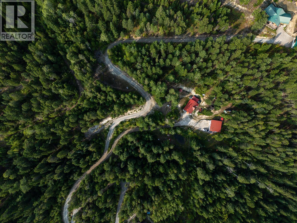
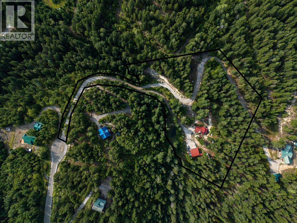
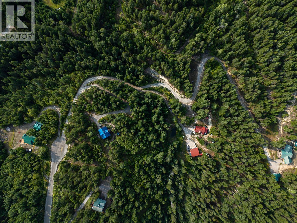
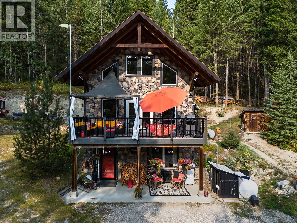
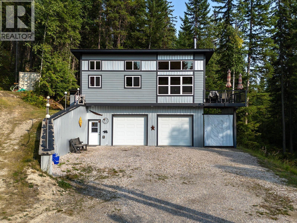
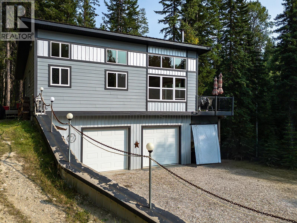
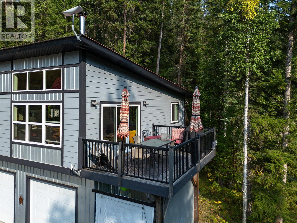
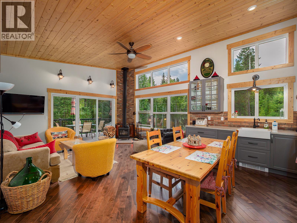
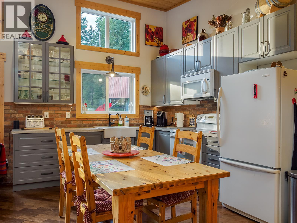
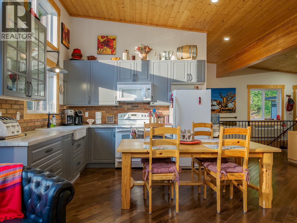
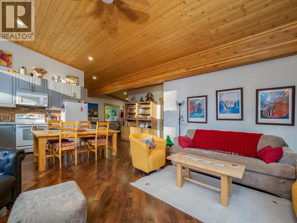
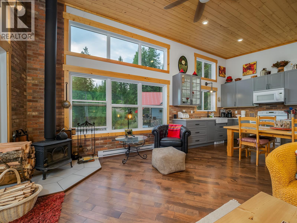
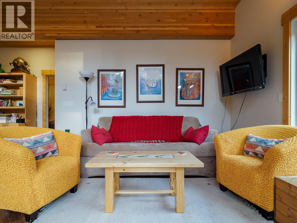
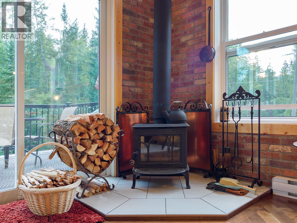
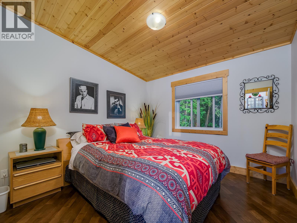
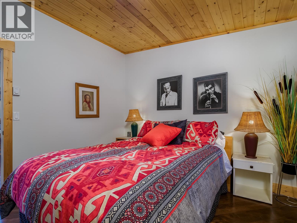
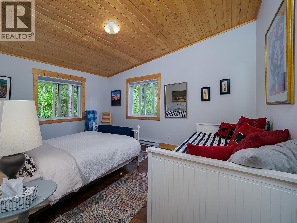
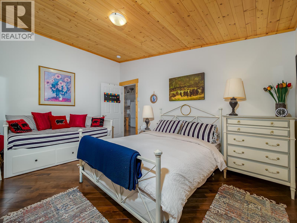
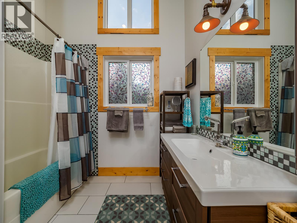
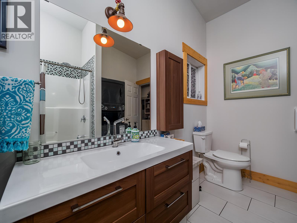
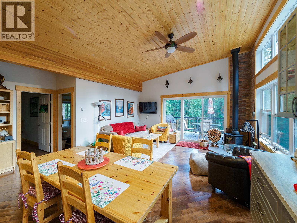
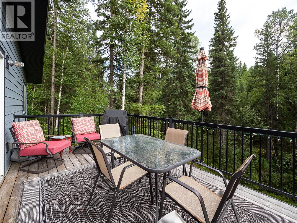
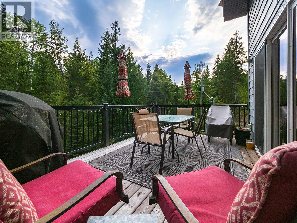
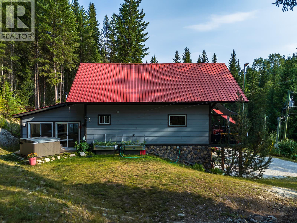
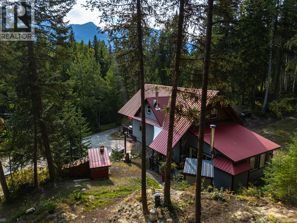
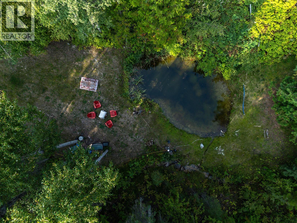
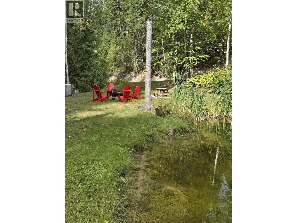
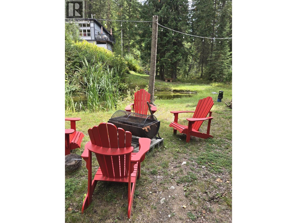
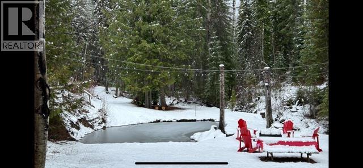
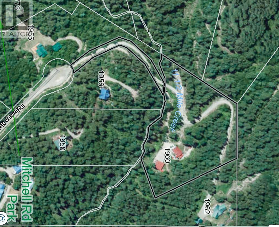
A rare offering on 4.3 private, park-like acres: a beautifully crafted timber-frame residence paired with a fully self-contained carriage house. The main home's soaring post-and-beam timbers and warm, handcrafted character make an instant impression — 3 bedrooms, 1.5 baths, and a level of craftsmanship that's genuinely hard to find. Set apart on the same acreage, the carriage house offers 2 bedrooms, 1 bath, and a double garage below — ideal for extended family, guests, or a built-in rental revenue stream. Private and surrounded by mature trees, this unique two-home setup gives future buyers options rarely found on one title. There's a pond with a fire pit - a perfect setting where family and friends will create lasting memories while enjoying conversations and grilling smokies over the fire! A must-see for anyone drawn to timber-frame craftsmanship and flexible living. Call your Realtor to set up your viewing so you don't miss this opportunity! (id:2494)
ID
30252839
Price
1,195,000
Transaction Type
For sale
Bathroom Total
2
Bedrooms Total
3
Construction Style Attachment
Detached
Appliances
Refrigerator, Range - Electric, Washer & Dryer
Architectural Style
Cabin
Constructed Date
2002
Cooling Type
Wall unit
Exterior Finish
Wood
Fireplace Fuel
Wood
Fireplace Present
TRUE
Fireplace Type
Conventional
Flooring Type
Laminate, Wood, Tile
Foundation Type
Insulated Concrete Forms
Half Bath Total
1
Heating Fuel
Electric, Other, Wood
Heating Type
Baseboard heaters, Stove
Roof Material
Metal
Roof Style
Unknown
Stories Total
2.50
Size Interior
1929 sqft
Type
House
Utility Water
Dug Well, Well
Type
Bedroom
Level
Second level
Dimension
10' x 14'5''
Type
Bedroom
Level
Second level
Dimension
10'4'' x 8'5''
Type
Laundry room
Level
Basement
Dimension
11'6'' x 7'8''
Type
Partial bathroom
Level
Basement
Dimension
3'7'' x 6'7''
Type
Primary Bedroom
Level
Basement
Dimension
11'11'' x 18'10''
Type
Dining room
Level
Main level
Dimension
7'9'' x 15'4''
Type
Family room
Level
Main level
Dimension
13'6'' x 15'4''
Type
3pc Bathroom
Level
Main level
Dimension
6'6'' x 8'5''
Type
Living room
Level
Main level
Dimension
17'1'' x 15'2''
Type
Kitchen
Level
Main level
Dimension
13'6'' x 15'4''
Size Total
4.3 ac|1 - 5 acres
Size Total Text
4.3 ac|1 - 5 acres
Acreage
TRUE
Sewer
Septic tank
Size Irregular
4.3
This REALTOR.ca listing content is owned and licensed by REALTOR® members of The Canadian Real Estate Association.
Listing Office: eXp Realty