

Terms and Conditions Canada Real Estate Association REALTOR®, REALTORS®, and the REALTOR® logo are certification marks that are owned by REALTOR® Canada Inc. and licensed exclusively to The Canadian Real Estate Association (CREA). These certification marks identify real estate professionals who are members of CREA and who must abide by CREA’s ByLaws, Rules, and the REALTOR® Code. The MLS® trademark and the MLS® logo are owned by CREA and identify the quality of services provided by real estate professionals who are members of CREA The information contained on this site is based in whole or in part on information that is provided by members of The Canadian Real Estate Association, who are responsible for its accuracy. CREA reproduces and distributes this information as a service for its members and assumes no responsibility for its accuracy This website is operated by a brokerage or salesperson who is a member of The Canadian Real Estate Association The listing content on this website is protected by copyright and other laws, and is intended solely for the private, non commercial use by individuals. Any other reproduction, distribution or use of the content, in whole or in part, is specifically forbidden. The prohibited uses include commercial use, "screen scraping", "database scraping", and any other activity intended to collect,store,reorganize or manipulate data on the pages produced by or displayed on this website2423 Goat Mountain View Road
Golden British Columbia V0A1H1
$949,000
Address
Property Features
Property Description
Property Details
Building
Room
Land

Street Address
2423 Goat Mountain View Road
City
Golden
Province
British Columbia
Postal Code
V0A1H1
Country
Canada
Neighbourhood
West & North Highway 1
Listing ID
10403435
Ownership Type
Freehold
Property Type
Single Family
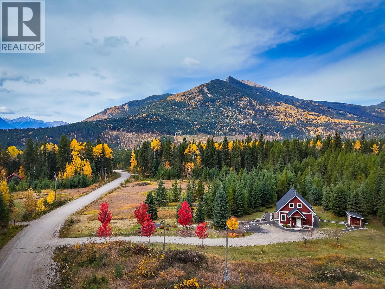
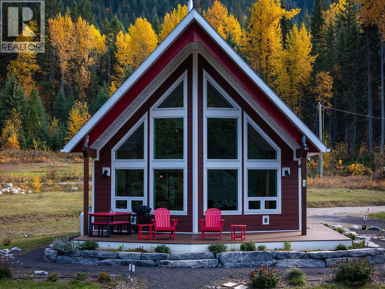
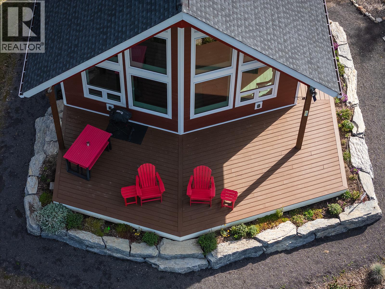
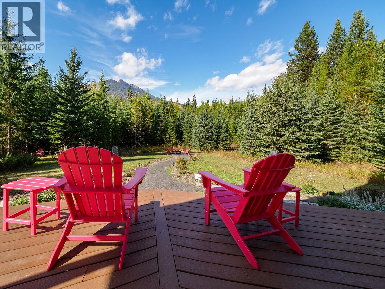
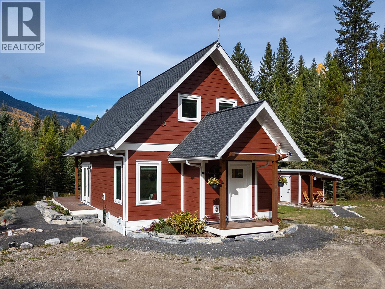
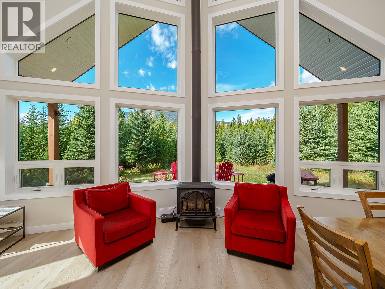
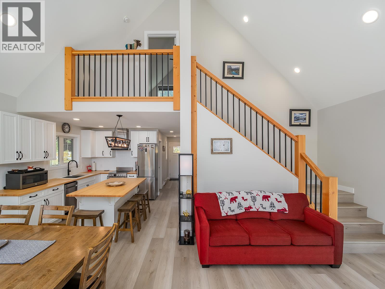
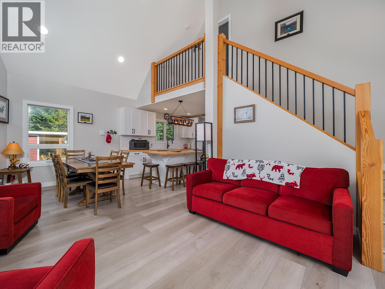
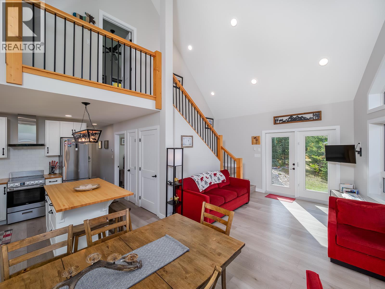
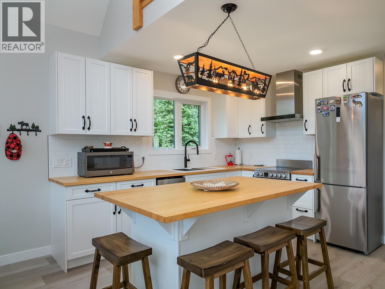
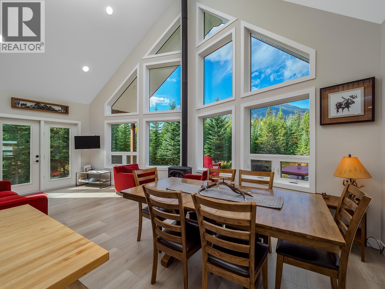
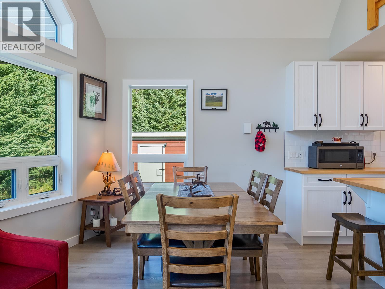
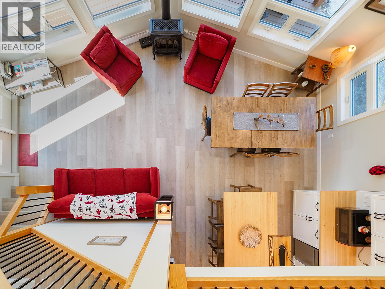
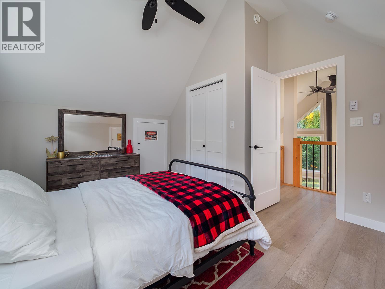
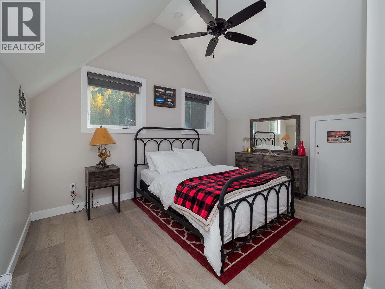
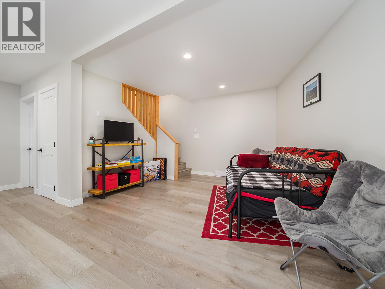
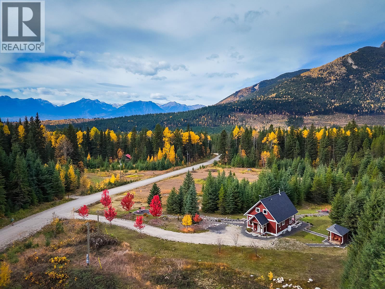
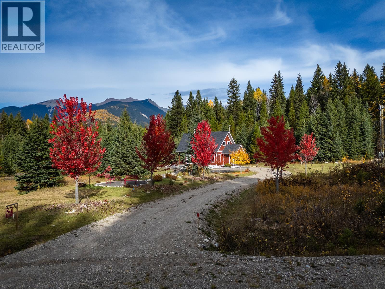
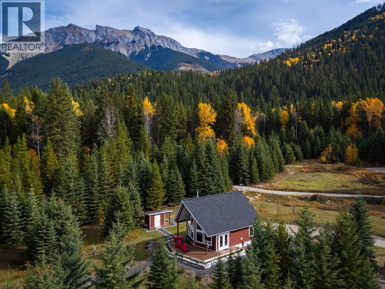
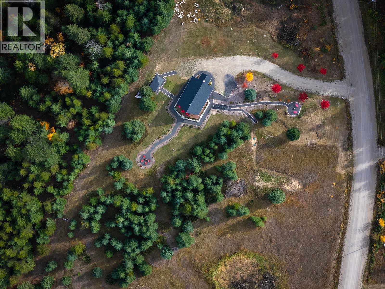
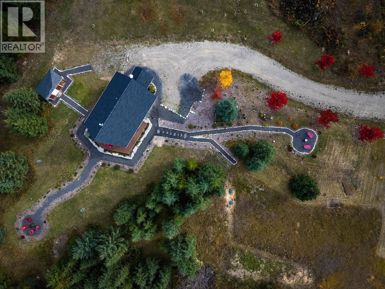
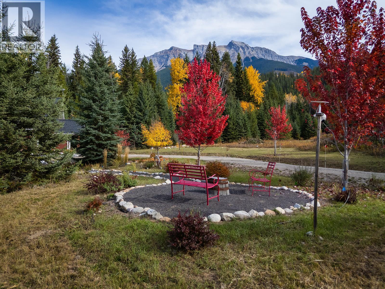
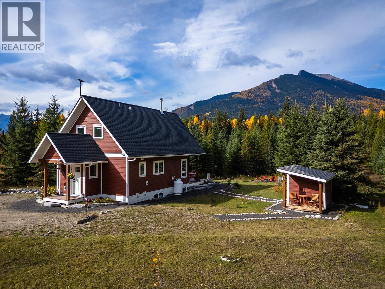
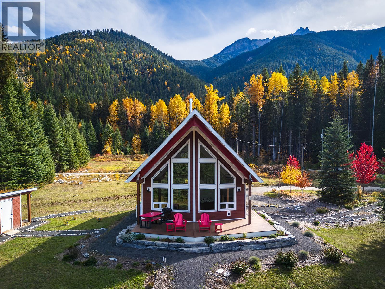
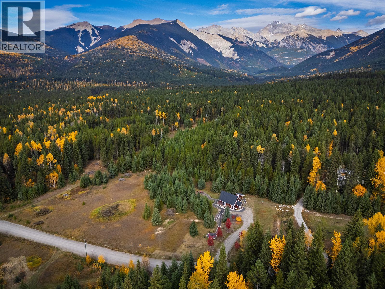
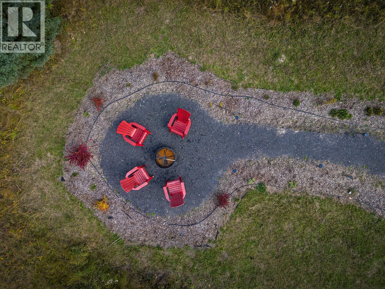
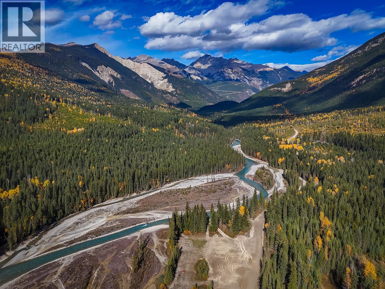
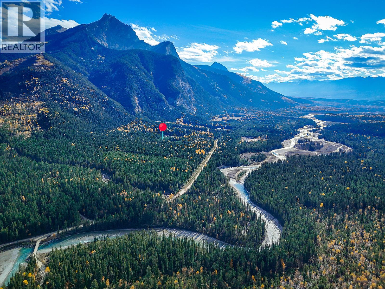
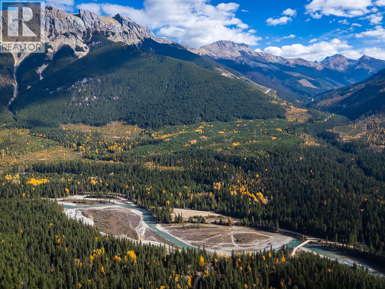
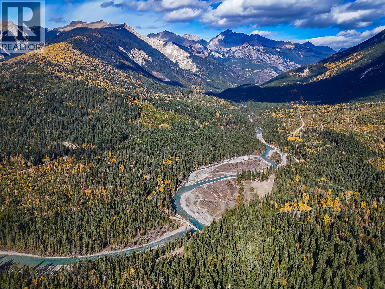
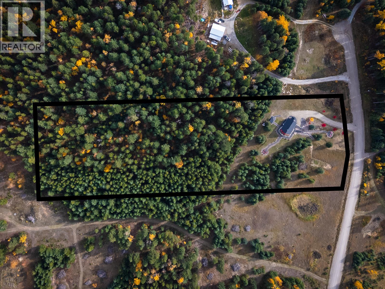
Wake up to mountains. Spend the day outside. Gather around the fire at night. This bright three-level cottage in the renowned Blaeberry Valley near Golden, BC is made for making memories. The open main floor with vaulted ceilings is made for family dinners and game nights, the loft is a cozy hideaway, and French doors lead to a covered deck for morning coffee while taking in towering mountain views. Kids can roam the yard, and the fire pit is ready for s’mores under the stars. The Blaeberry River is a short walk away, with hiking, biking, fishing, and snowshoeing right outside your door. Guests rated it 5 stars, and you will too. Your mountain family getaway starts here (id:2494)
ID
30395413
Ammenities Near By
Recreation
Community Features
Rural Setting
Features
Private setting
Price
949,000
Transaction Type
For sale
View Type
Mountain view
Bathroom Total
2
Bedrooms Total
3
Construction Style Attachment
Detached
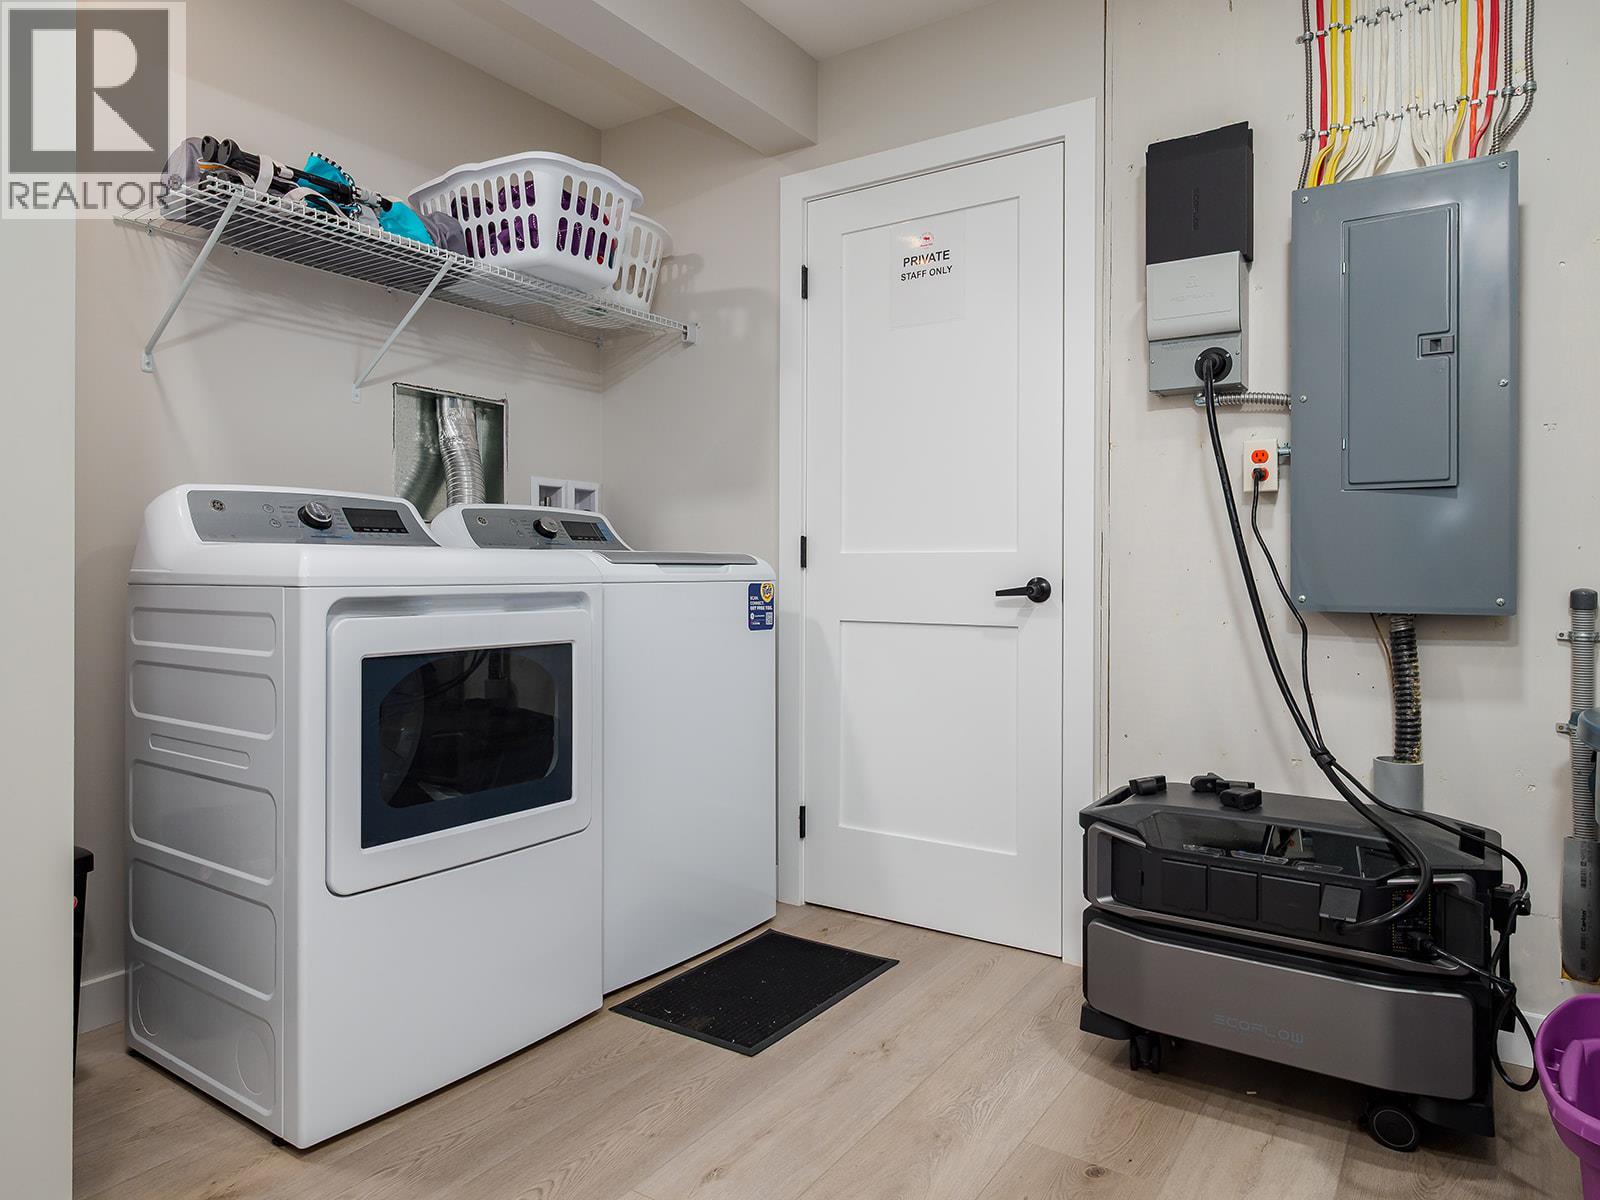
Appliances
Refrigerator, Dishwasher, Oven - Electric, Range - Electric, Washer & Dryer, Water softener
Architectural Style
Cabin, Contemporary
Constructed Date
2022
Flooring Type
Laminate
Foundation Type
Insulated Concrete Forms
Heating Type
Baseboard heaters, See remarks
Roof Material
Asphalt shingle
Roof Style
Unknown
Stories Total
1.50
Size Interior
1743 sqft
Type
House
Utility Water
Well
Type
Bedroom
Level
Second level
Dimension
13' x 11'7''
Type
Storage
Level
Basement
Dimension
4'8'' x 5'11''
Type
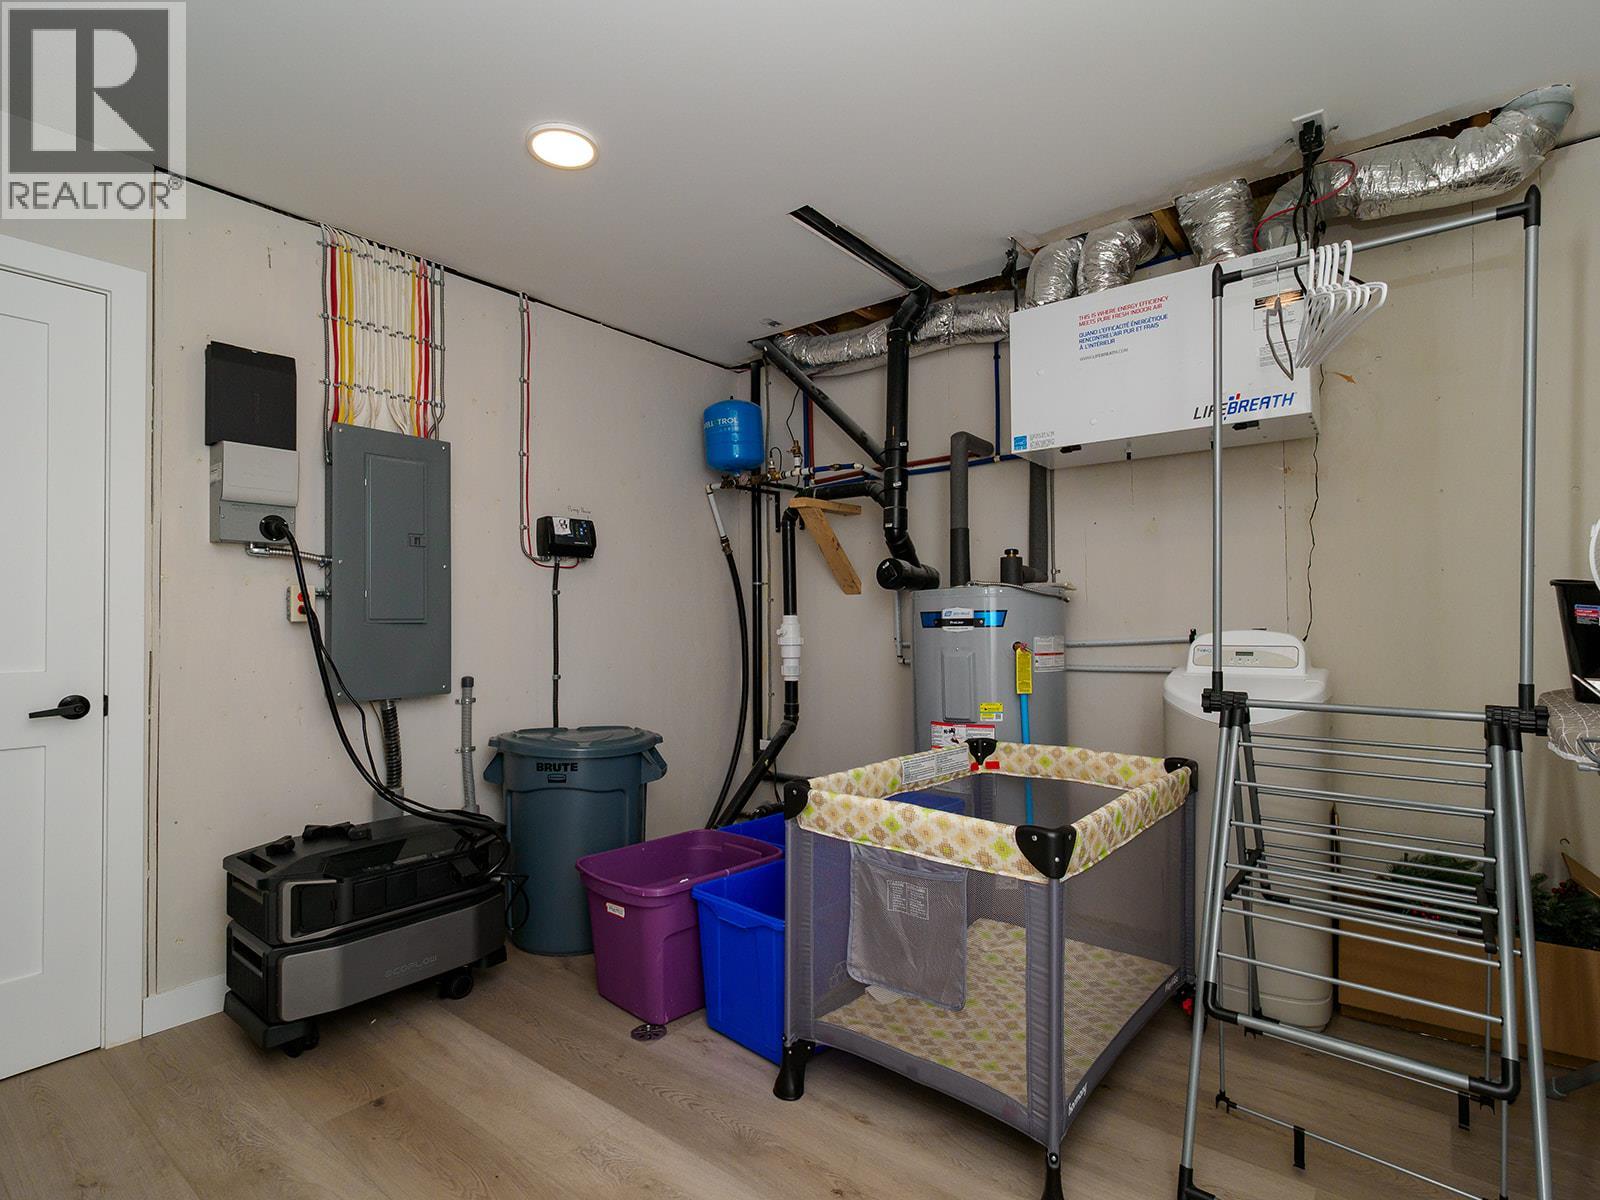
Laundry room
Level
Basement
Dimension
11'2'' x 13'8''
Type
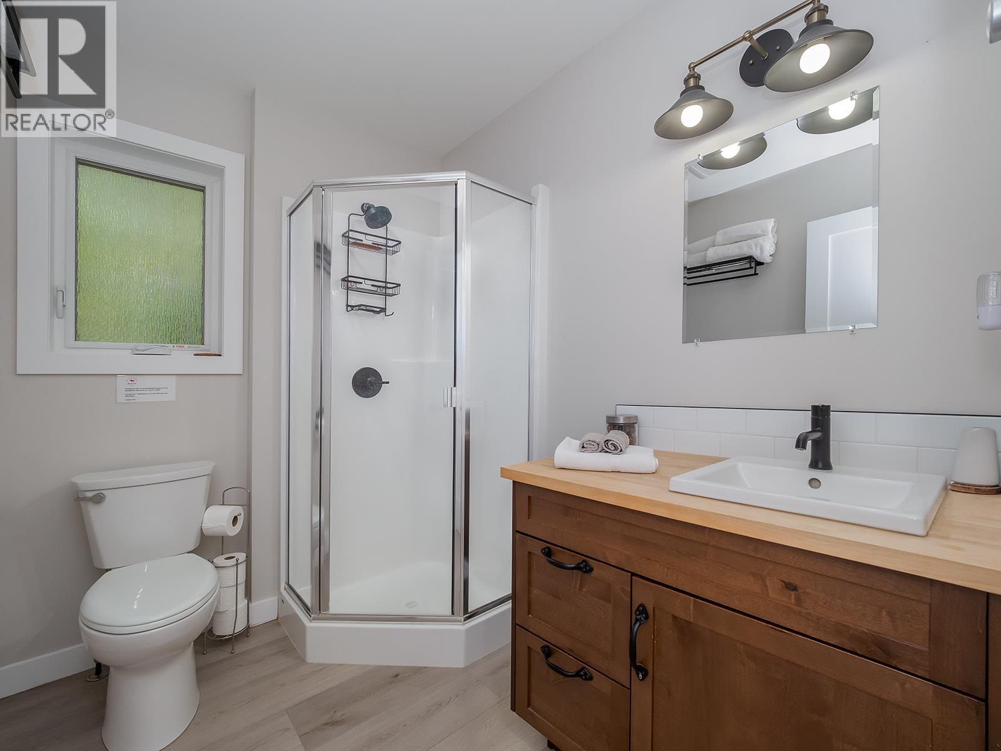
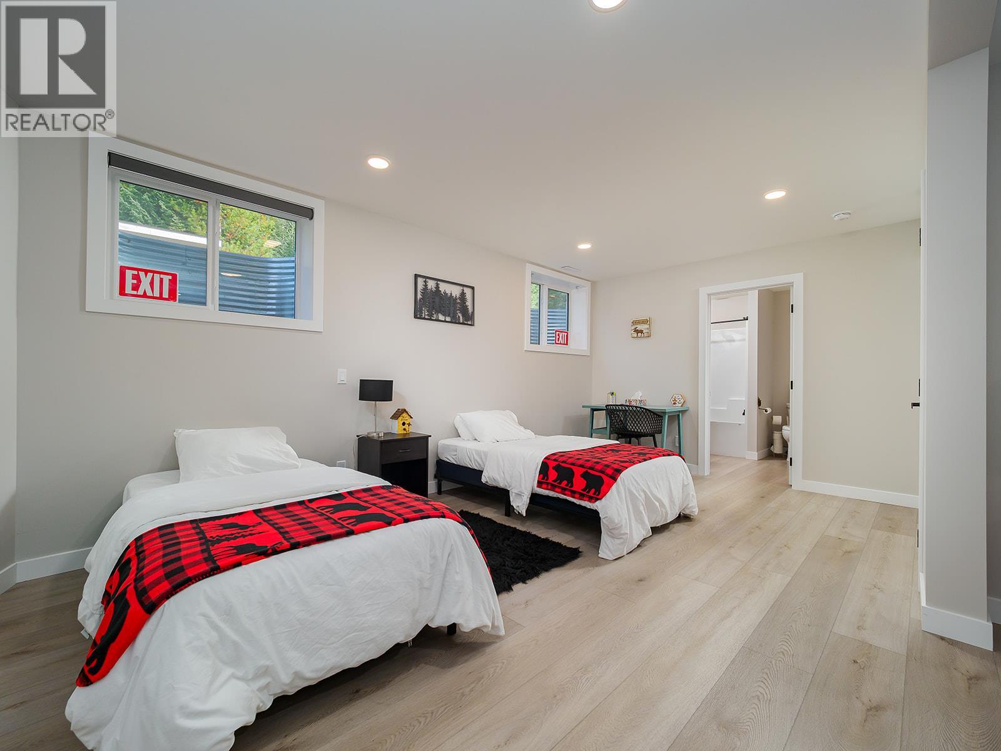
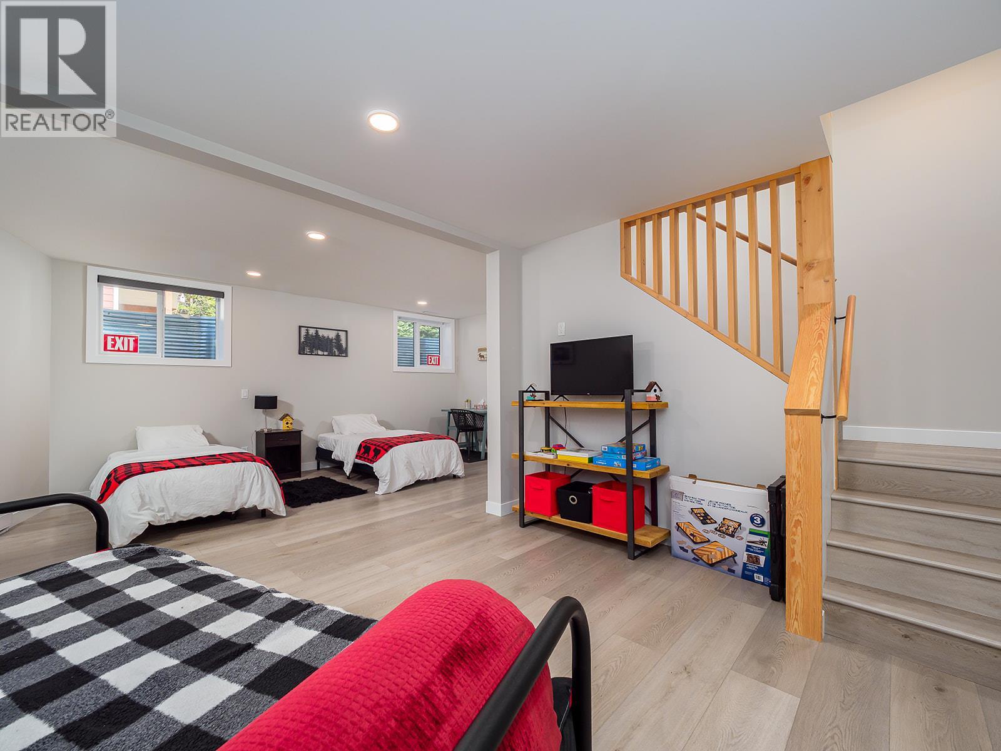
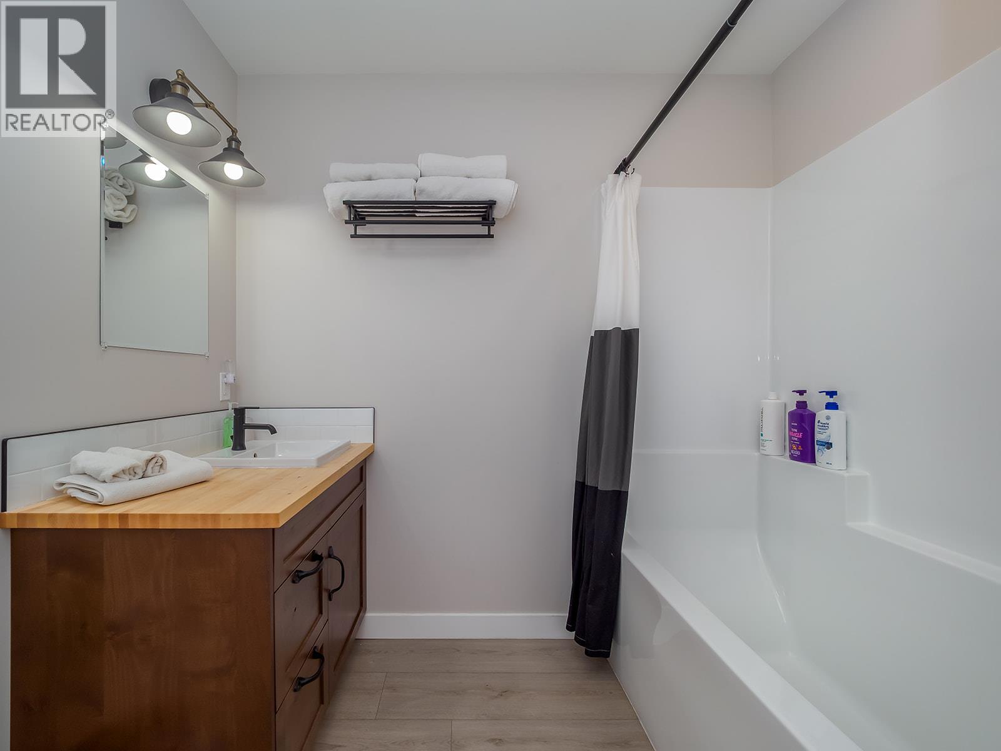
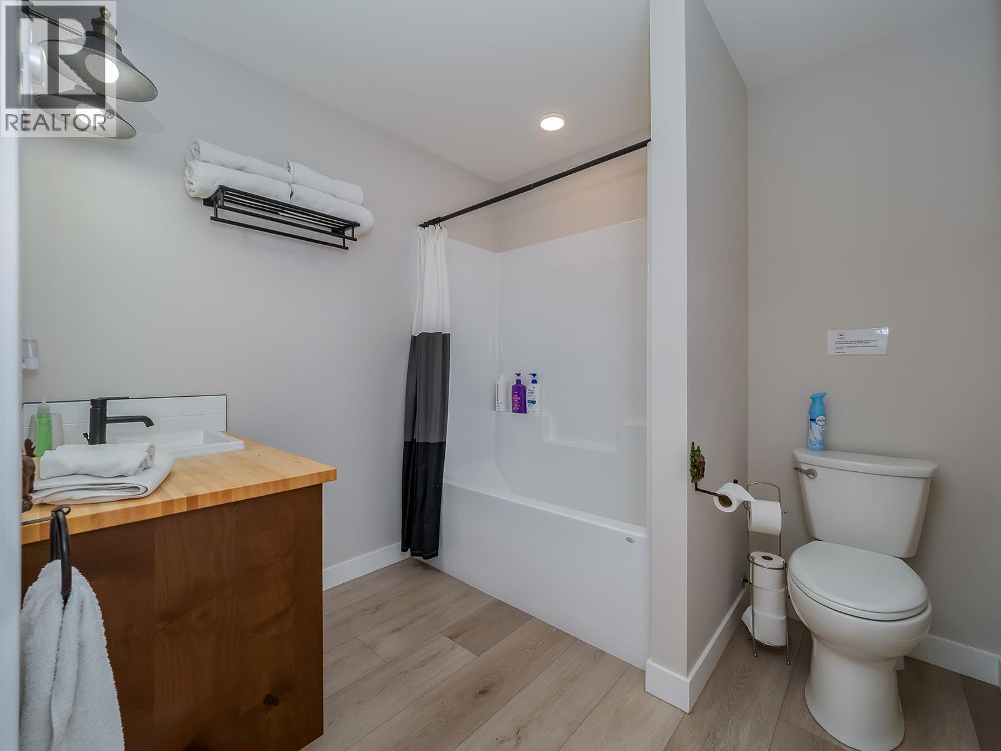
Full ensuite bathroom
Level
Basement
Dimension
7'11'' x 11'7''
Type
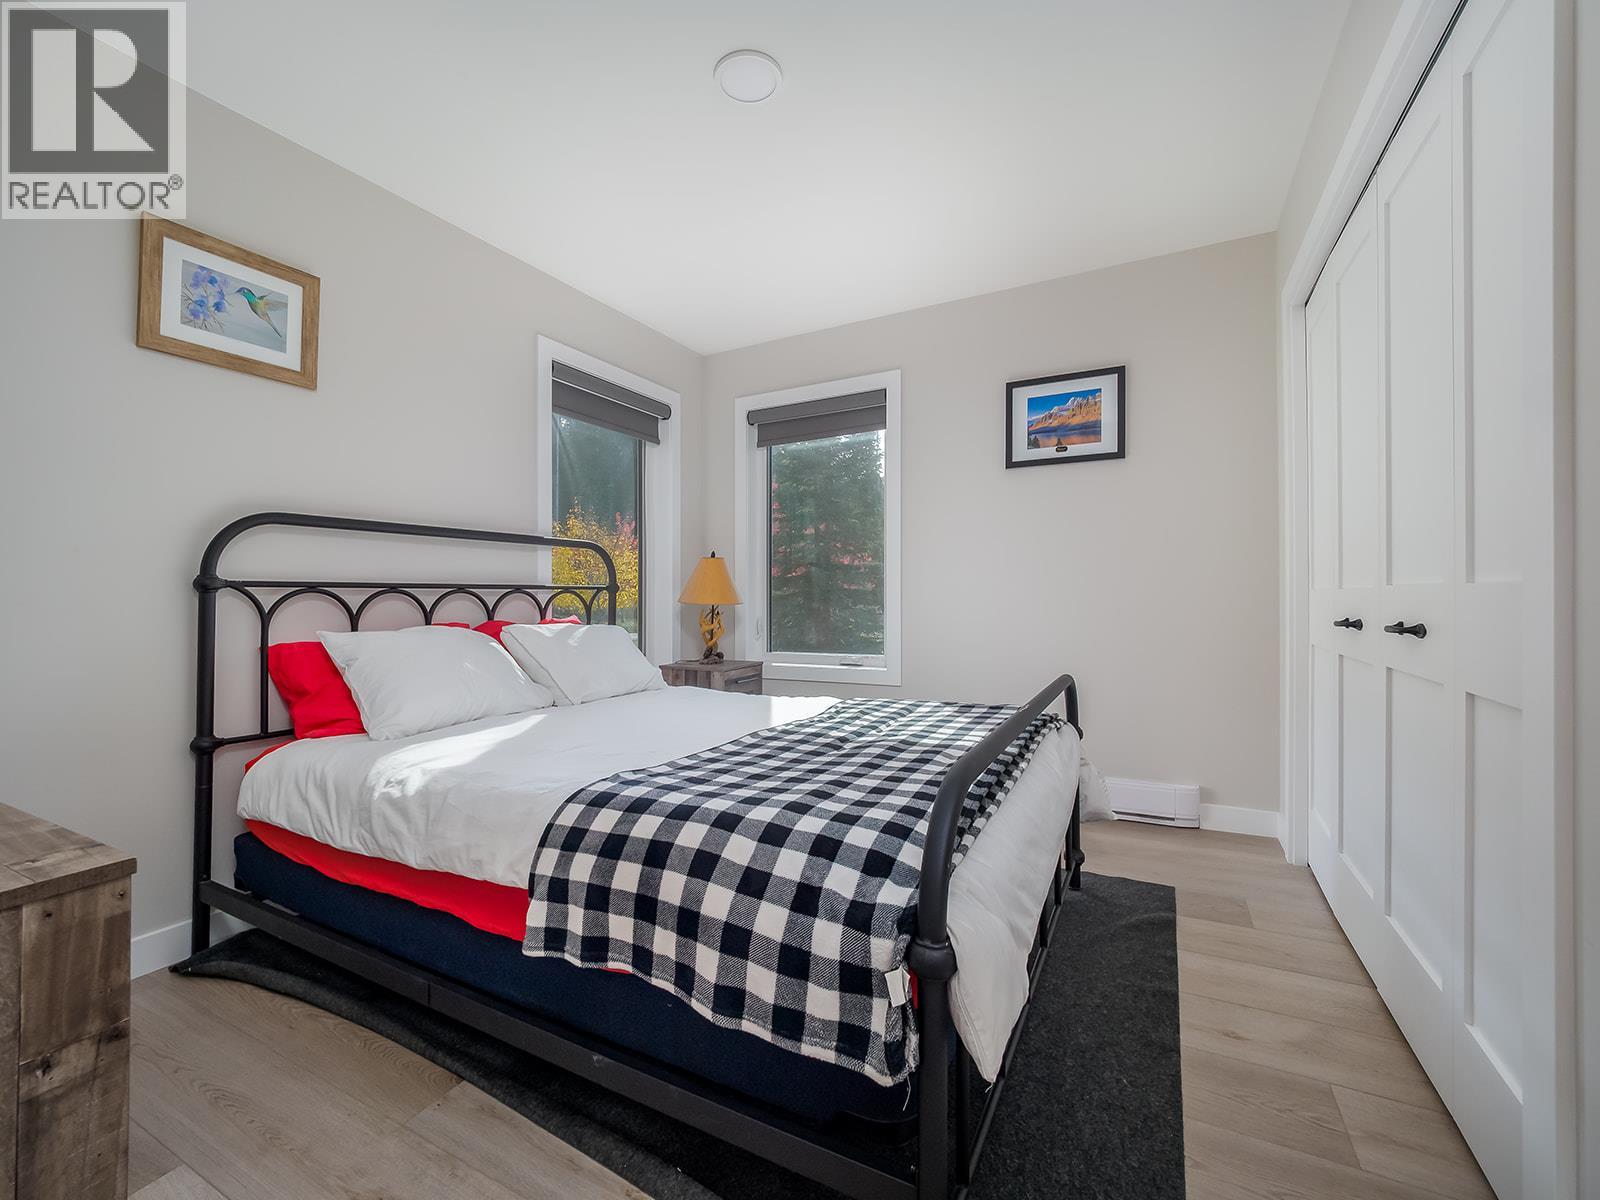
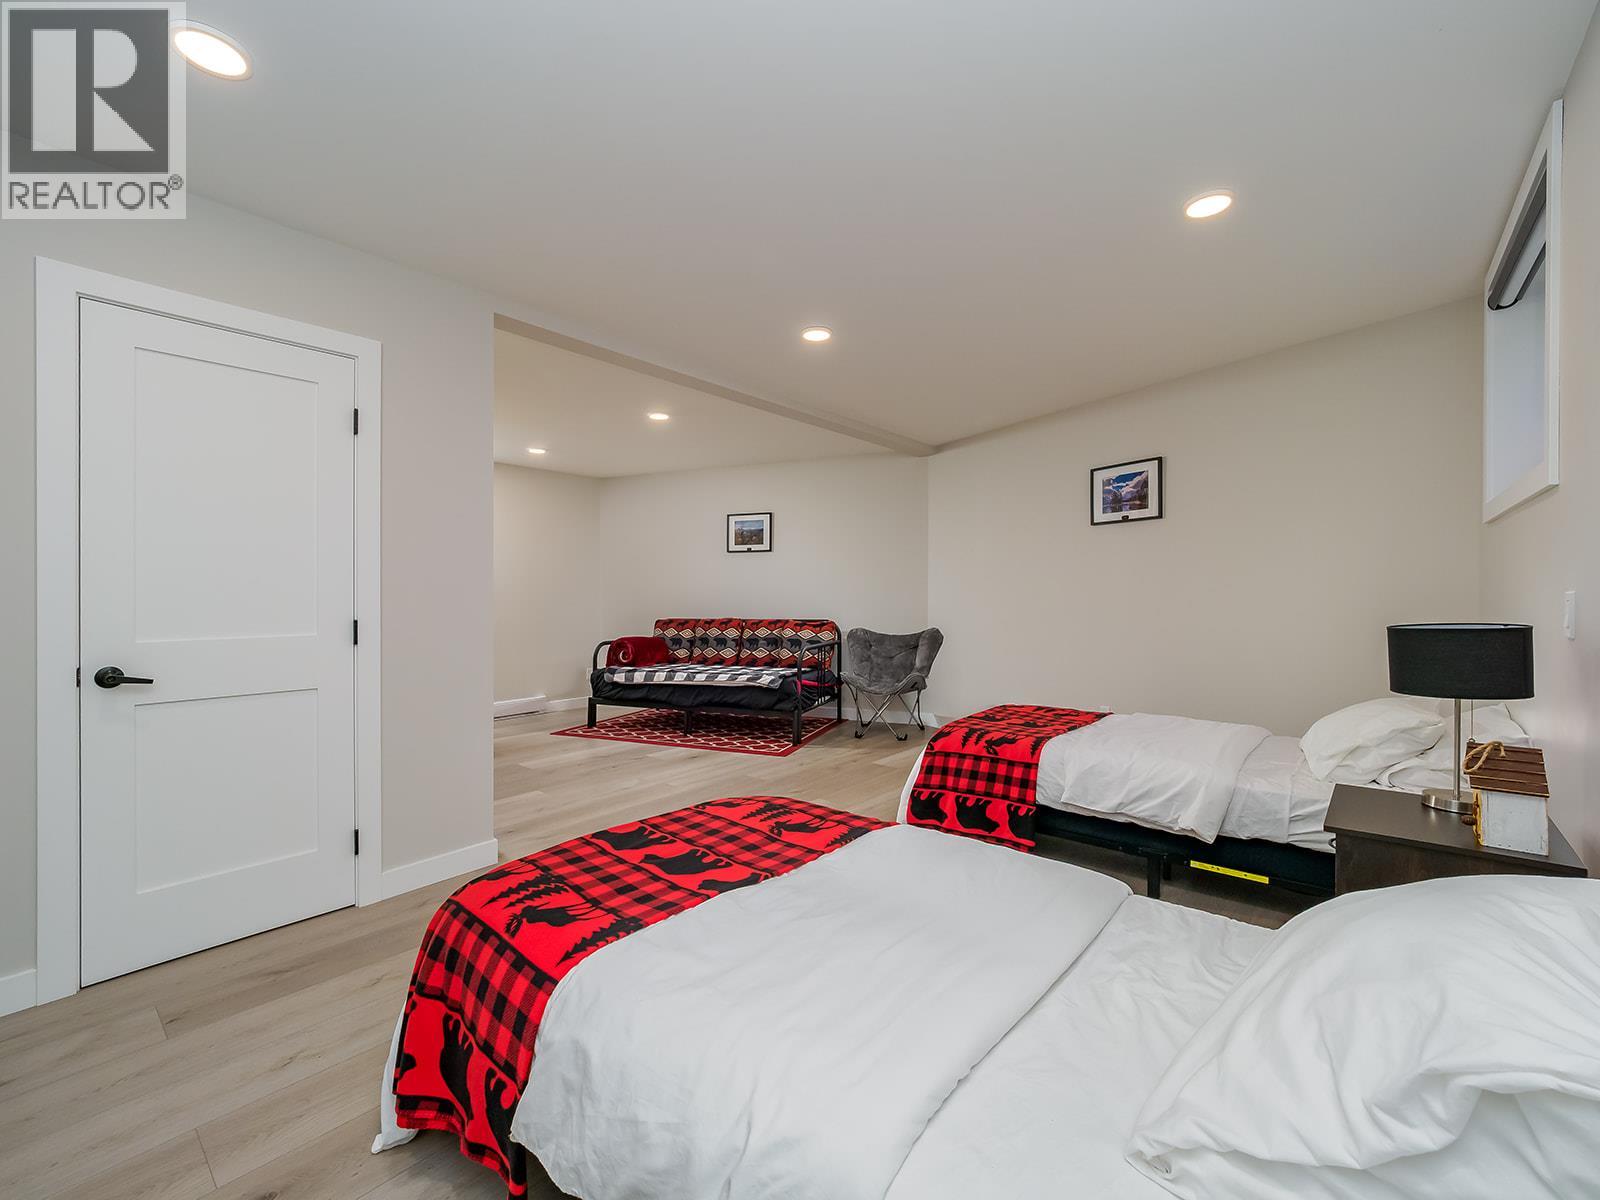
Bedroom
Level
Basement
Dimension
11'3'' x 7'9''
Type
Dining room
Level
Main level
Dimension
8'3'' x 11'
Type
Living room
Level
Main level
Dimension
14'8'' x 14'1''
Type
3pc Bathroom
Level
Main level
Dimension
7'3'' x 5'11''
Type
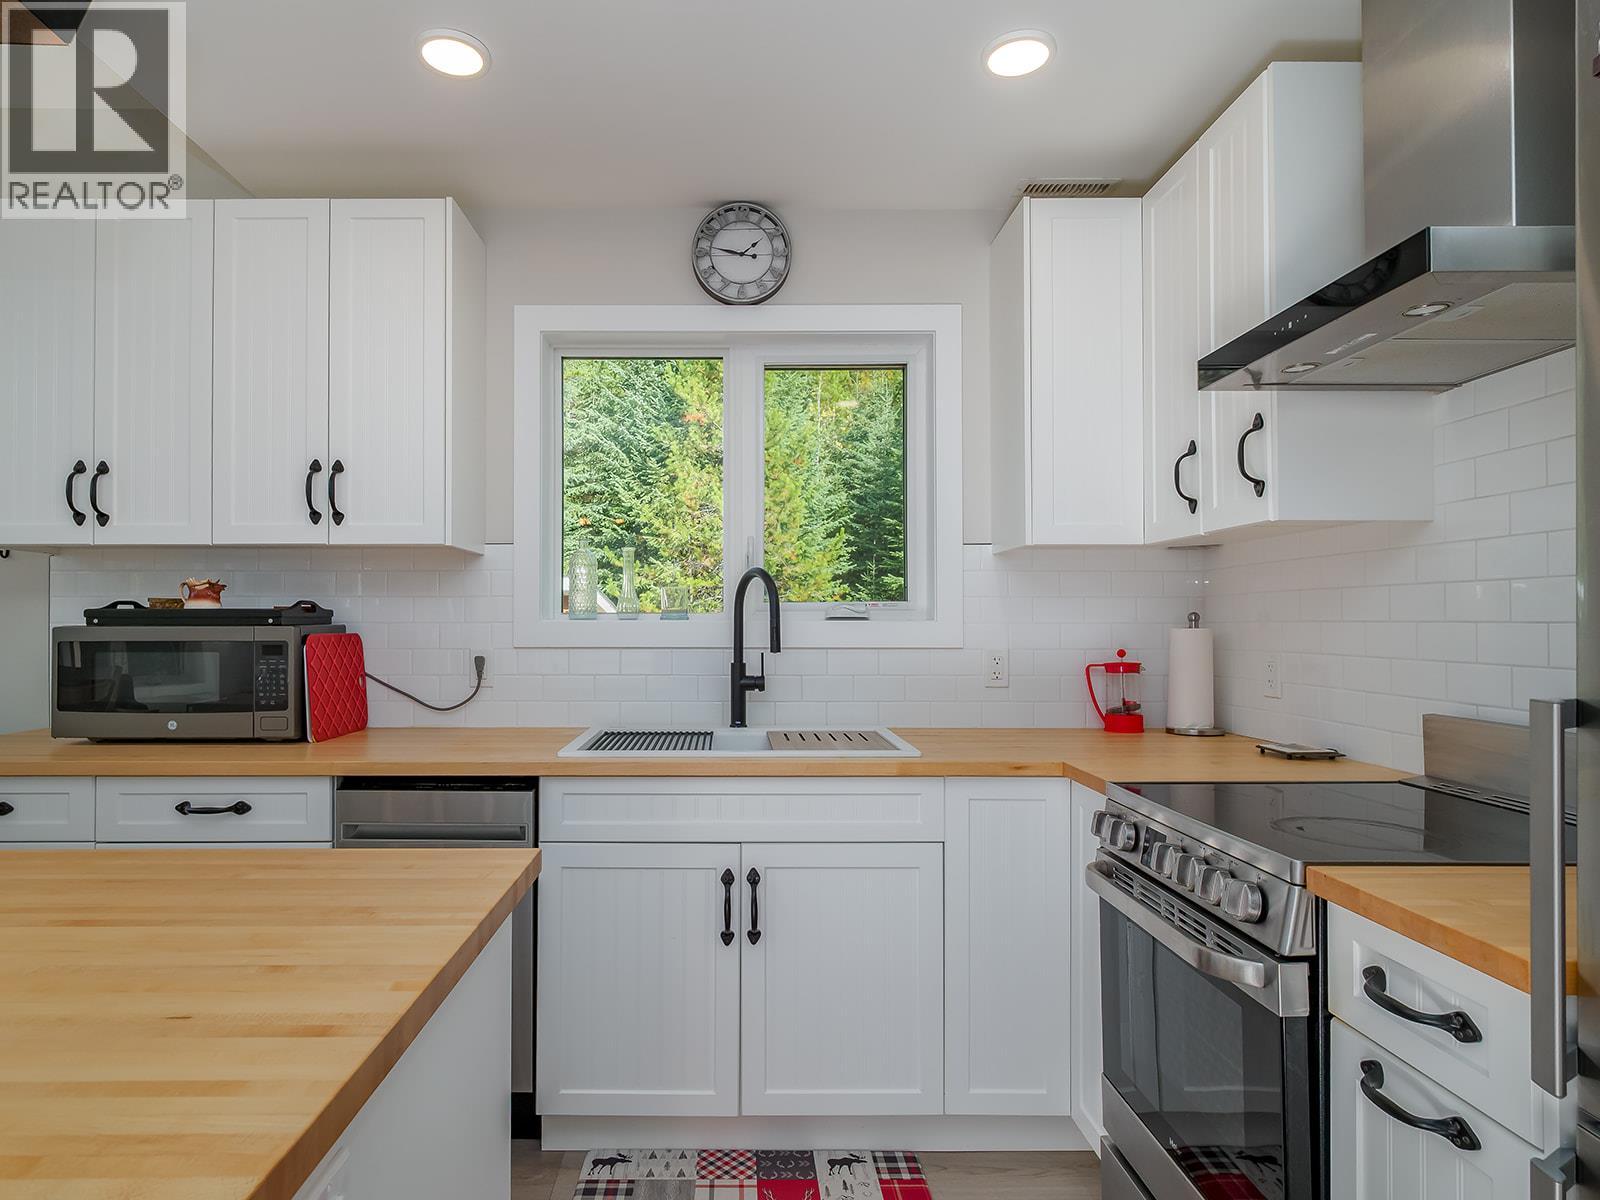
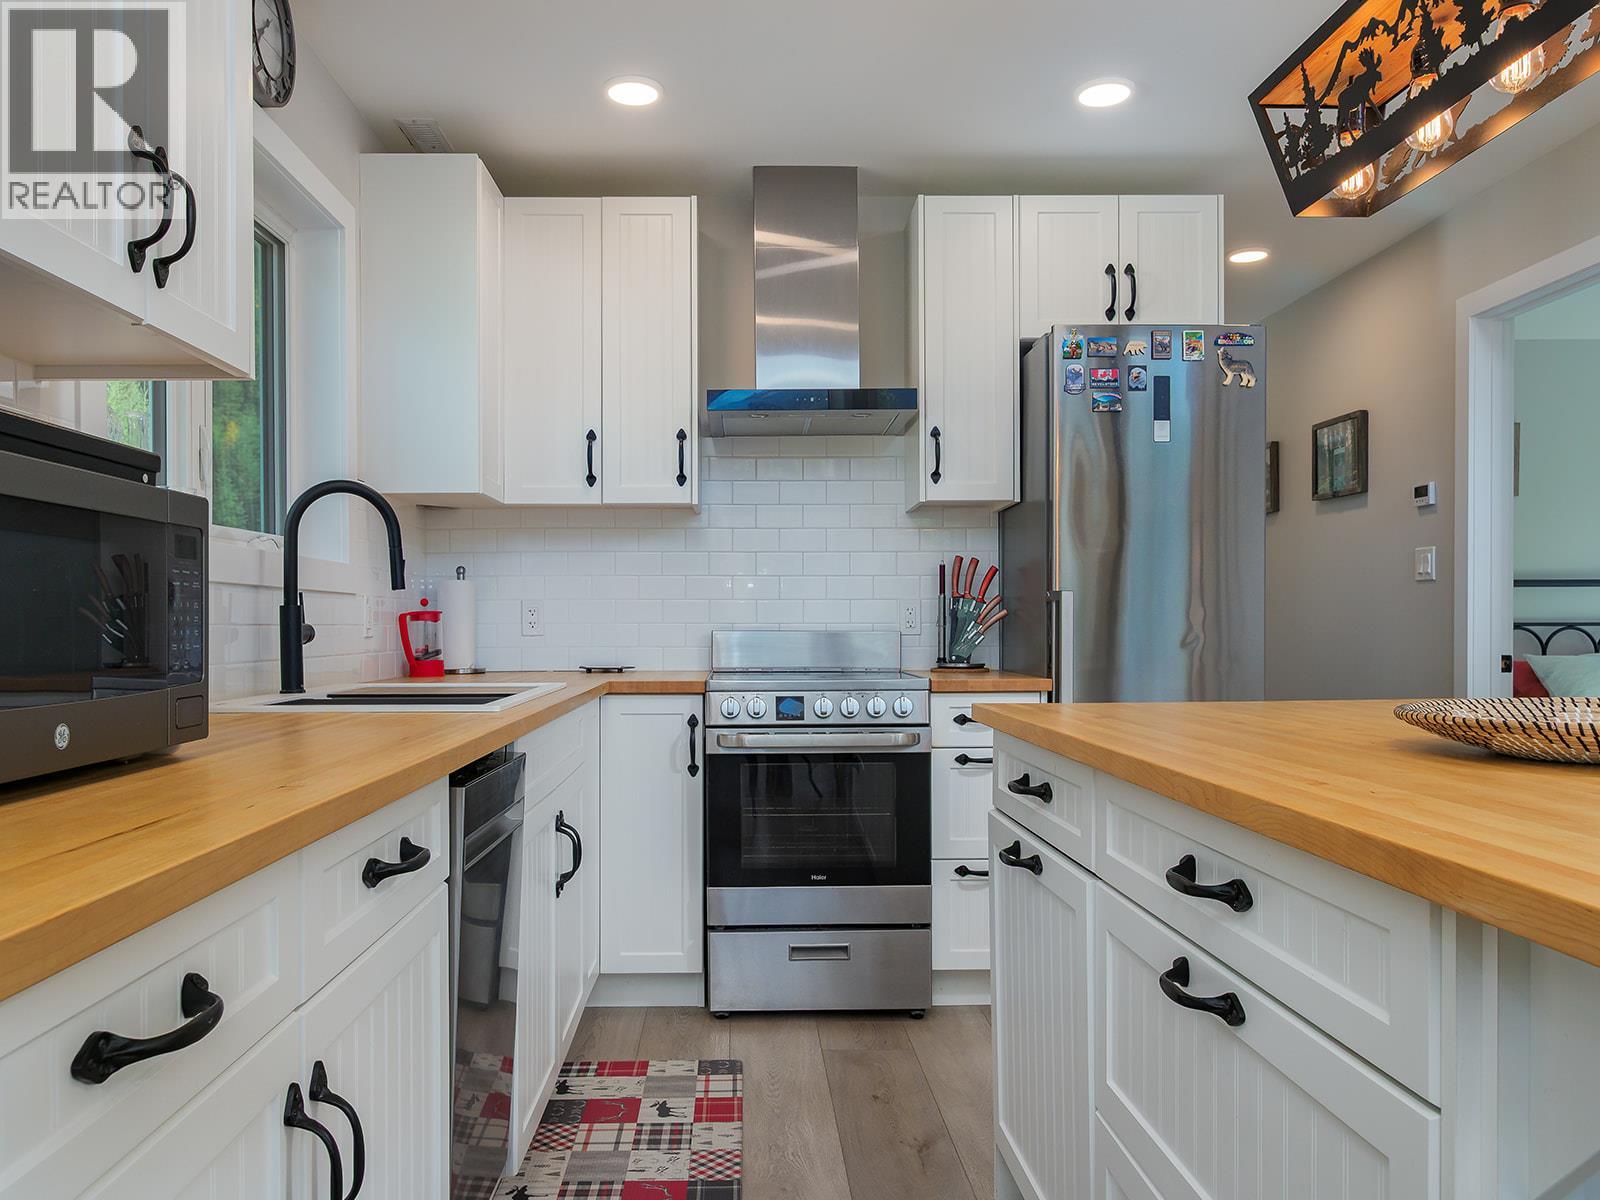
Kitchen
Level
Main level
Dimension
7'10'' x 10'11''
Type
Primary Bedroom
Level
Main level
Dimension
11'5'' x 9'2''
Size Total
4.94 ac|1 - 5 acres
Size Total Text
4.94 ac|1 - 5 acres
Acreage
TRUE
Amenities
Recreation
Landscape Features
Landscaped
Size Irregular
4.94
This REALTOR.ca listing content is owned and licensed by REALTOR® members of The Canadian Real Estate Association.
Listing Office: eXp Realty